Save
Ask
Tour
Hide
Share
$1,200,000
New Listing

2 Augusta Drive
Southern Pines, NC 28387

For Sale|Single Family Residence|Active
4
Beds
4
Total Baths
3
Full Baths
1
Partial Bath
3,441
SqFt
$349
/SqFt
2005
Built
Subdivision:
Mid South Club
County:
Moore
Call Now: 888-974-7253
Is this the listing for you? We can help make it yours.
888-974-7253
2 Augusta Drive2 Augusta Drive2 Augusta Drive2 Augusta Drive
Save
Ask
Tour
Hide
Share

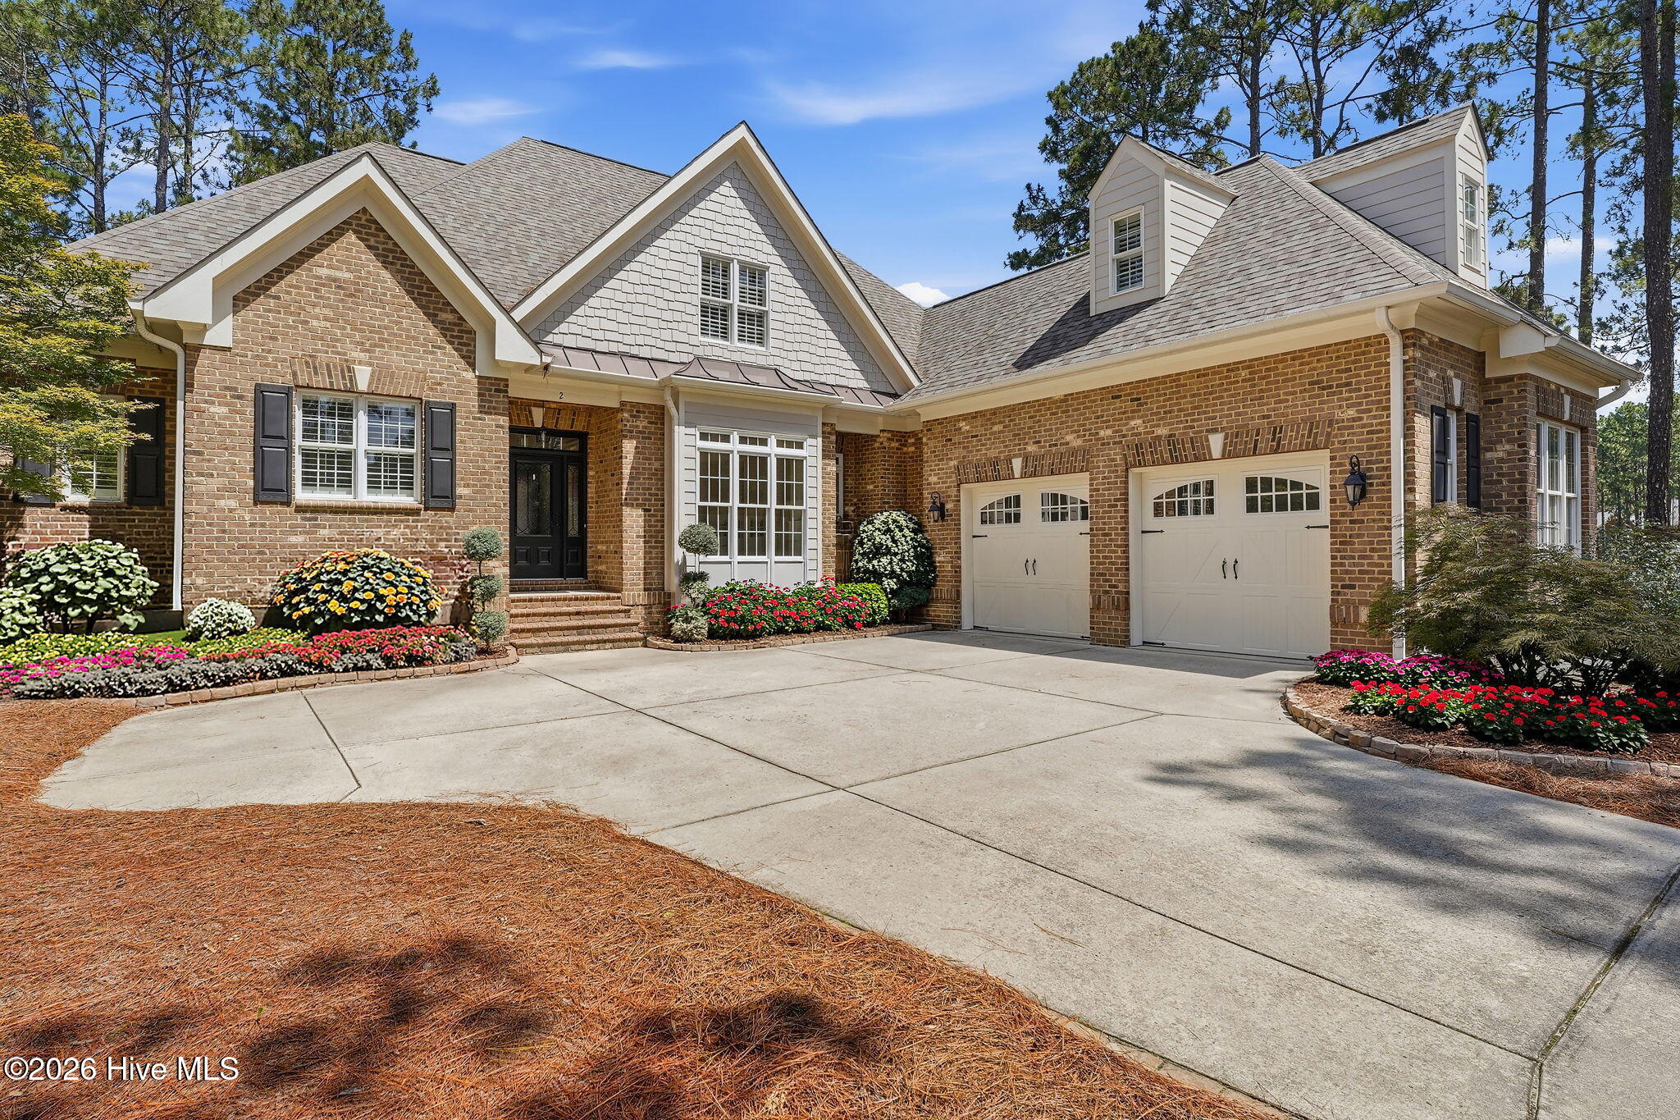
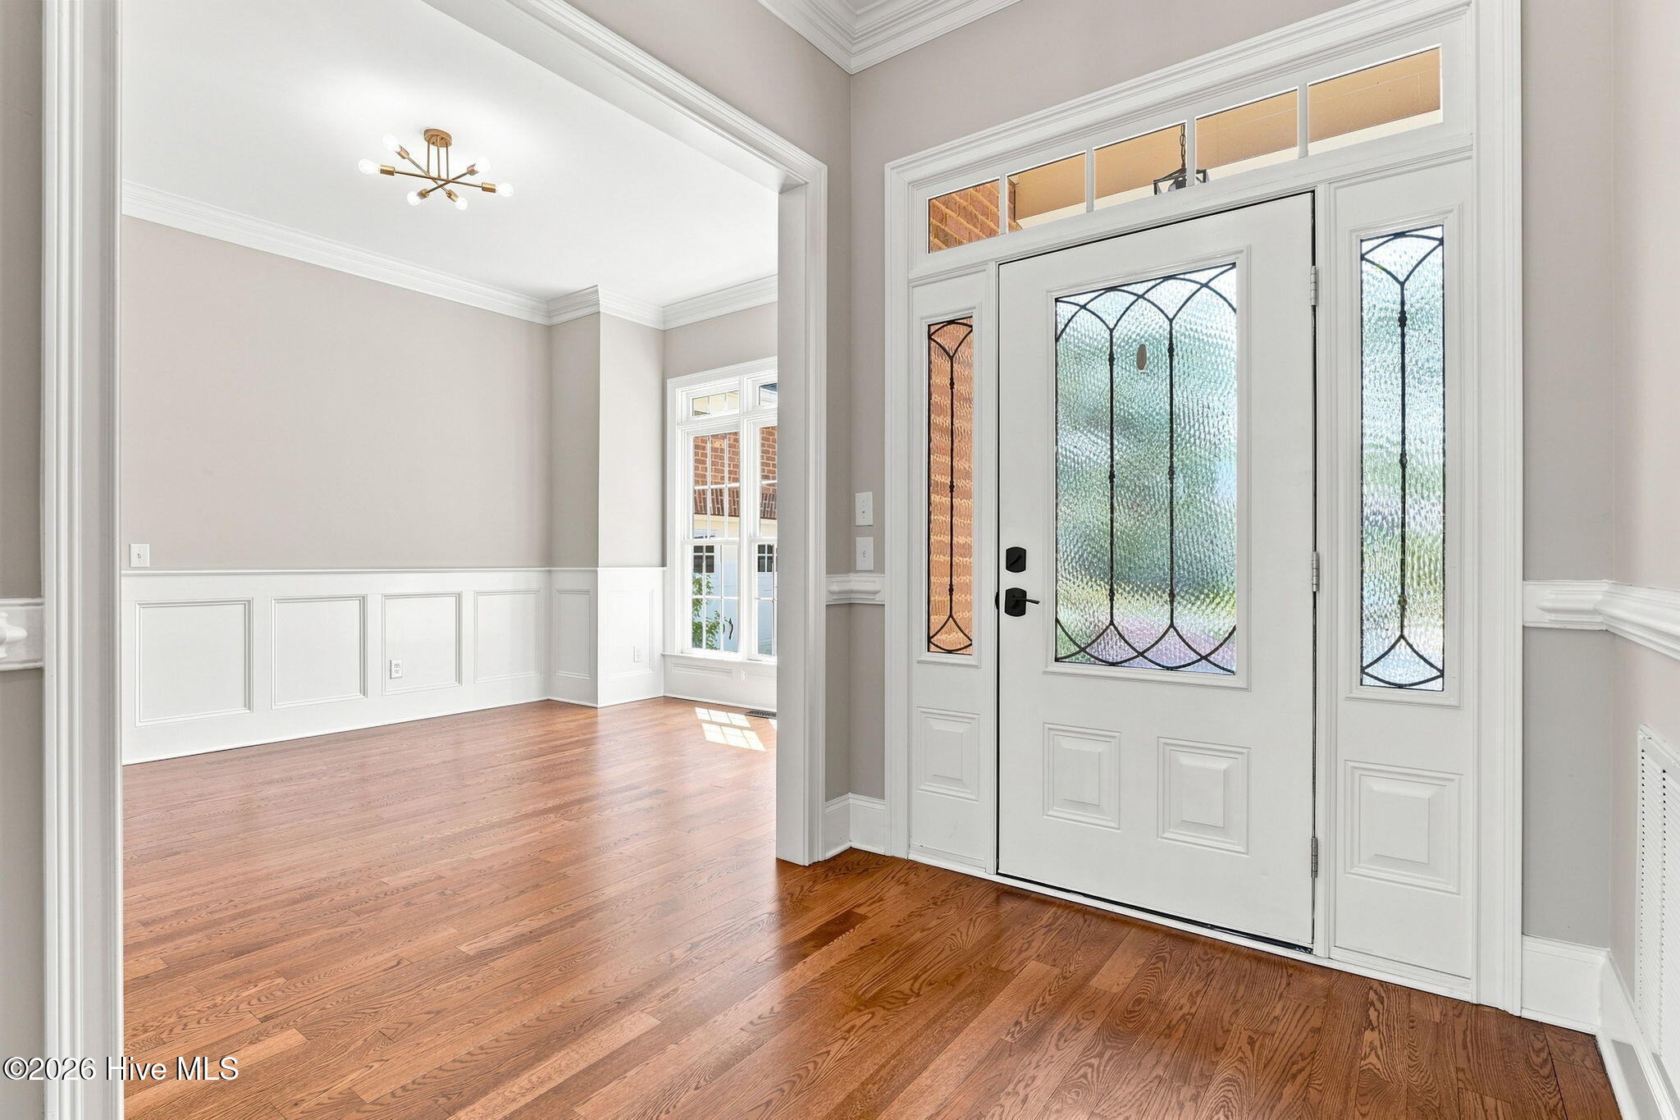
Exceptional golf-front living in the prestigious MidSouth Club with one of the best golf views in the neighborhood. Perfectly positioned along the Arnold Palmer-designed course, this home overlooks the entire 14th hole, offering incredible views from sunrise to sunset. Large picture windows fill the living room and Carolina room with natural light while showcasing the beautiful fairway. The main living area features soaring 12-foot coffered ceilings and flows into a beautifully remodeled gourmet kitchen with updated appliances, custom finishes, and a newly added dry bar. The Carolina room opens to a spacious Trex deck, creating the perfect place to relax, entertain, or enjoy the view. The main-level primary suite offers soaring ceilings, a spa-like bath with a soaking tub, frameless glass walk-in steam shower, private water closet, and a large walk-in closet. Two additional bedrooms and a full bath complete the main level. Upstairs you'll find two more bedrooms with walk-in closets, a beautifully updated full bath, and an approximately 500-square-foot flex room above the garage, perfect for a media room, home office, or fitness space. This home has been extensively updated with a 2022 architectural shingle roof, 2023 heat pump, remodeled kitchen and bathrooms, refinished hardwood floors, updated appliances, tankless water heater, Trex deck, custom blinds throughout, updated irrigation, a whole-house generator, and an encapsulated crawl space. Enjoy all that MidSouth Club has to offer, including championship golf, a community pool, and one of the area's premier gated communities.

Save
Ask
Tour
Hide
Share
Listing Snapshot
Price 
$1,200,000
Days On Site 
0 Days
Bedrooms 
4
Inside Area (SqFt) 
3,441 sqft
Total Baths 
4
Full Baths 
3
Partial Baths 
1
Lot Size 
0.45 Acres
Year Built 
2005
MLS® Number 
100593637
Status 
Active
Property Tax 
$4,606.32
HOA/Condo/Coop Fees 
$217 monthly
Sq Ft Source 
N/A
Friends & Family
Recent Activity
11 hours agoListing first seen on site
11 hours agoListing updated with changes from the MLS®
General Features
Acres 
0.45
Attached Garage 
Yes
Garage 
Yes
Garage Spaces 
2
Levels 
Two
Number Of Stories 
2
Parking 
ConcreteGarage
Parking Spaces 
2
Property Sub Type 
Single Family Residence
Special Circumstances 
Standard
SqFt Total 
3441
Utilities 
Natural Gas Available
Zoning 
RS2C
Interior Features
Appliances 
Double OvenDishwasherMicrowave
Basement 
Crawl Space
Cooling 
Central AirHeat Pump
Fireplace 
Yes
Fireplace Features 
Gas Log
Heating 
Heat PumpElectric
Interior 
Master DownstairsWalk-In Closet(s)Vaulted Ceiling(s)High CeilingsCeiling Fan(s)PantryBuilt-in Features
Laundry Features 
Washer HookupLaundry Room
Window Features 
Window Coverings
Bathroom 1 
Dimensions - 12.58x11.9
Bathroom 2 
Dimensions - 5.33x5.08
Bathroom 3 
Dimensions - 10.33x5.08
Bathroom 4 
Dimensions - 9.75x6.42Level - Upper
Bedroom 1 
Dimensions - 14.0x10.9
Bedroom 2 
Dimensions - 13.83x13.5
Bedroom 3 
Dimensions - 13.17x11.67Level - Upper
Bedroom 4 
Dimensions - 14.9x13.08Level - Upper
Bonus Room 
Dimensions - 46.83x15.08Level - Upper
Breakfast Nook 
Dimensions - 11.58x10.25
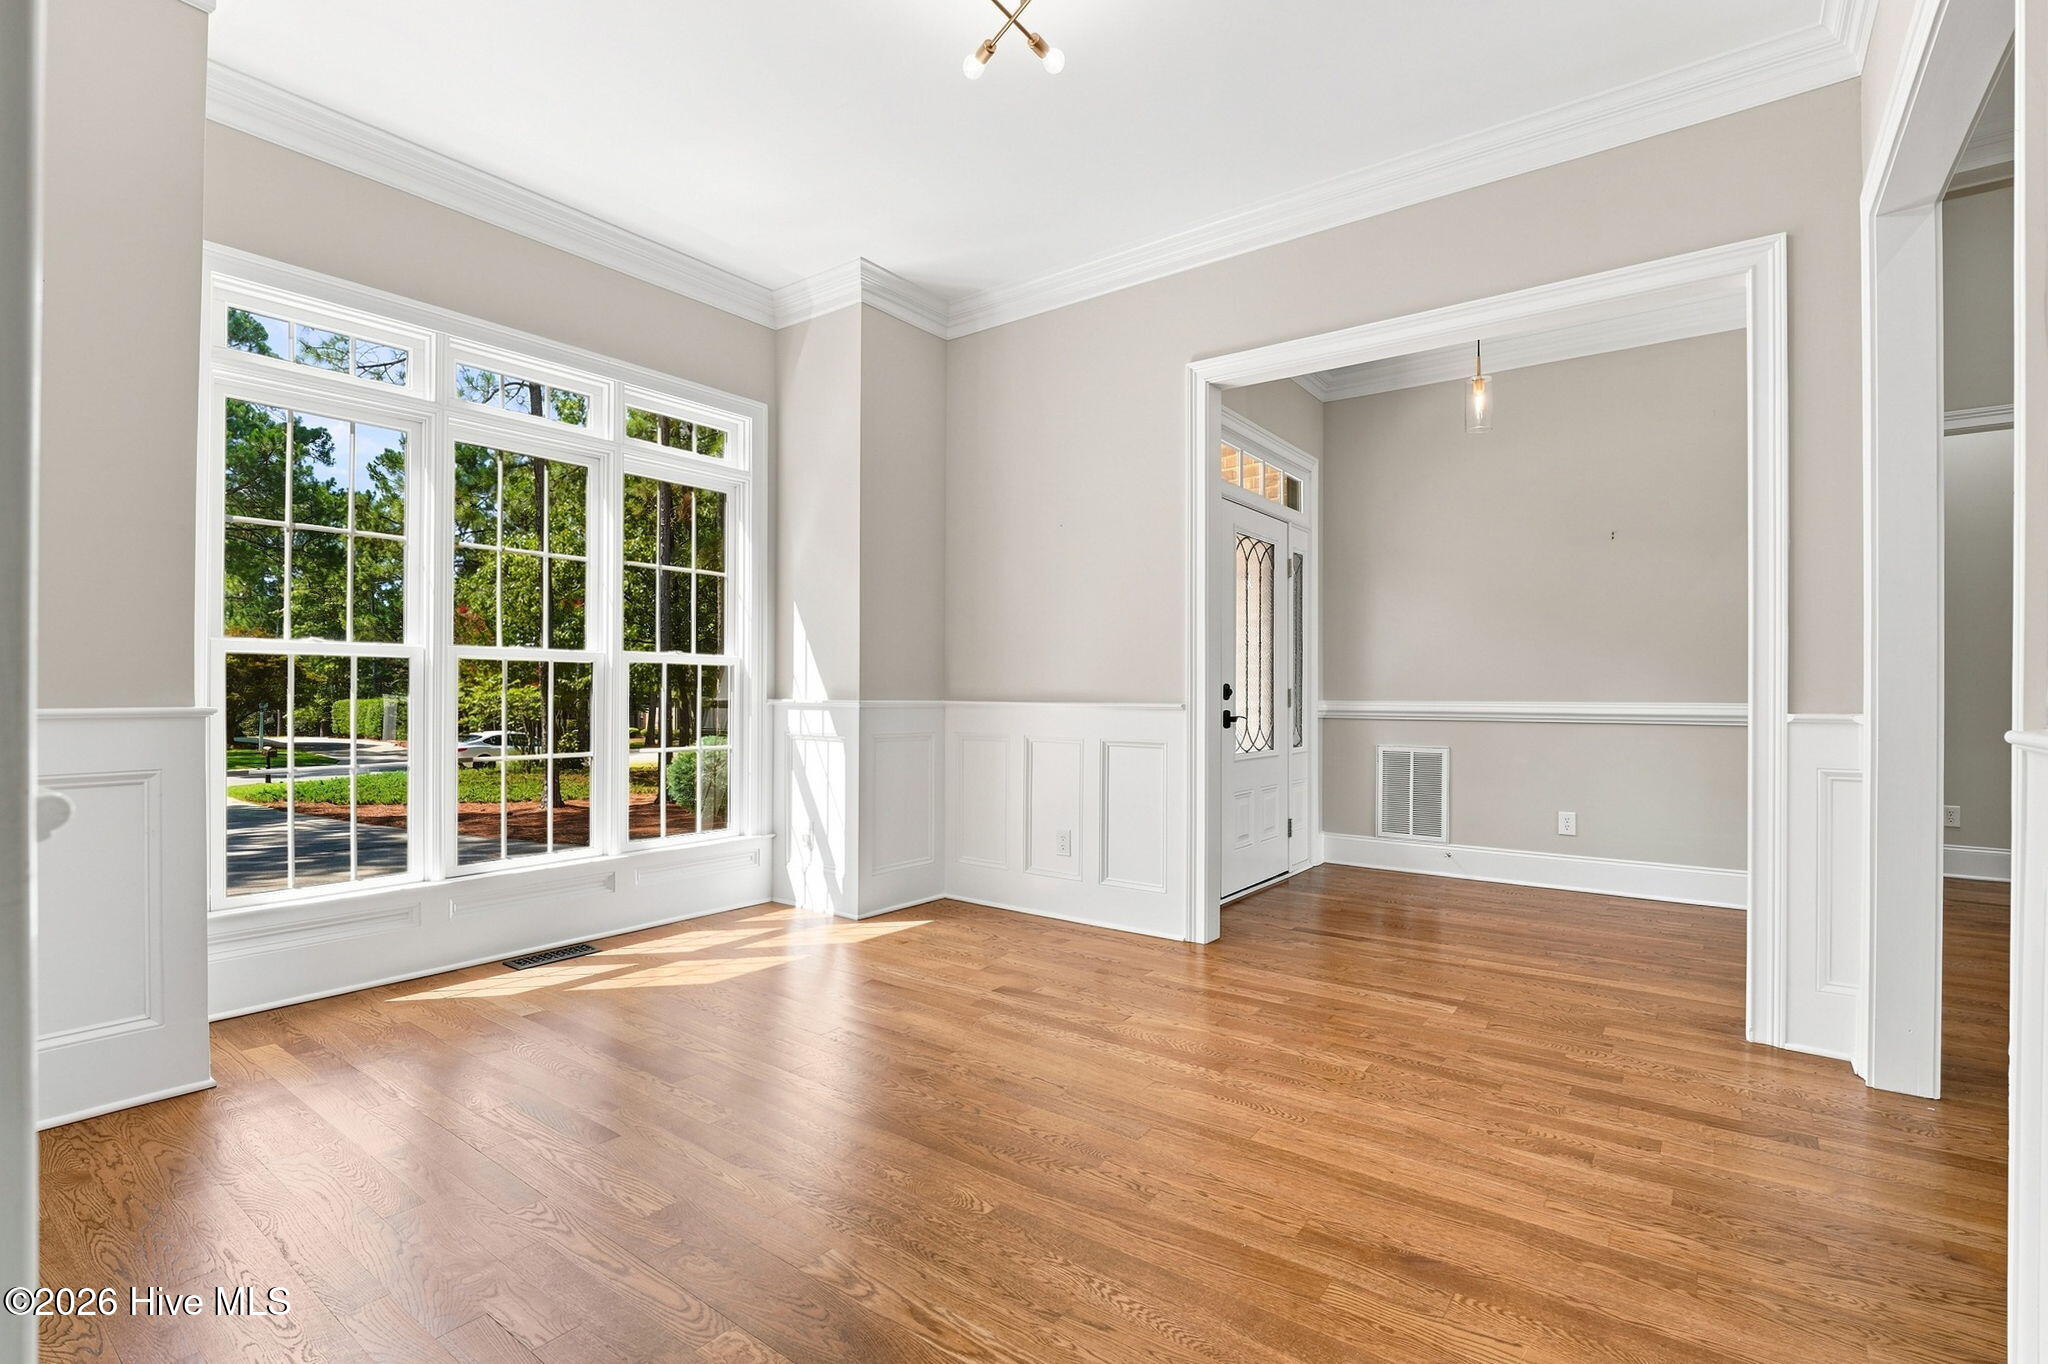
Dining Room 
Dimensions - 13.83x11.58
Kitchen 
Dimensions - 14.17x11.17
Laundry 
Dimensions - 6.42x6.25
Living Room 
Dimensions - 19.08x18.08Level - Main
Master Bedroom 
Dimensions - 18.42x15.42
Sunroom 
Dimensions - 14.75x11.42
Save
Ask
Tour
Hide
Share
Exterior Features
Construction Details 
Brick VeneerFiber CementFrame
Fencing 
None
Frontage 
Golf Course
Patio And Porch 
Deck
Roof 
Shingle
View 
Golf Course
Waterview 
Golf Course
Windows/Doors 
Window Coverings
Community Features
Accessibility Features 
Accessible Full Bath
Association Amenities 
ClubhouseGated
Association Dues 
2604
Financing Terms Available 
CashConventionalFHAVA Loan
HOA Fee Frequency 
Annually
Roads 
Paved
School District 
Moore County Schools
Schools
School District
Moore County Schools
Elementary School
Southern Pines Elementary
Middle School
Crain's Creek Middle
High School
Pinecrest High
Listing courtesy of Tracy Gibson of Pines Sotheby's International Realty


The data relating to real estate on this website comes in part from the Internet Data Exchange program of Hive MLS, and is updated as of 2026-08-05 12:00 AM UTC. All information is deemed reliable but not guaranteed and should be independently verified. All properties are subject to prior sale, change, or withdrawal. Neither listing broker(s) shall be responsible for any typographical errors, misinformation, or misprints, and shall be held totally harmless from any damages arising from reliance upon these data. Copyright 2026 Hive MLS

Neighborhood & Commute
Source: Walkscore
Disclosure: Community information and market data powered by Constellation Data Labs. Information is deemed reliable but not guaranteed.
Save
Ask
Tour
Hide
Share