Save
Ask
Tour
Hide
Share
$429,000
New Listing

4060 Irwin Drive
Aberdeen, NC 28315

For Sale|Single Family Residence|Active
4
Beds
3
Total Baths
2
Full Baths
1
Partial Bath
2,423
SqFt
$177
/SqFt
2019
Built
Subdivision:
Meadow Ridge
County:
Moore
Call Now: 888-974-7253
Is this the listing for you? We can help make it yours.
888-974-7253
4060 Irwin Drive4060 Irwin Drive4060 Irwin Drive4060 Irwin Drive
Save
Ask
Tour
Hide
Share

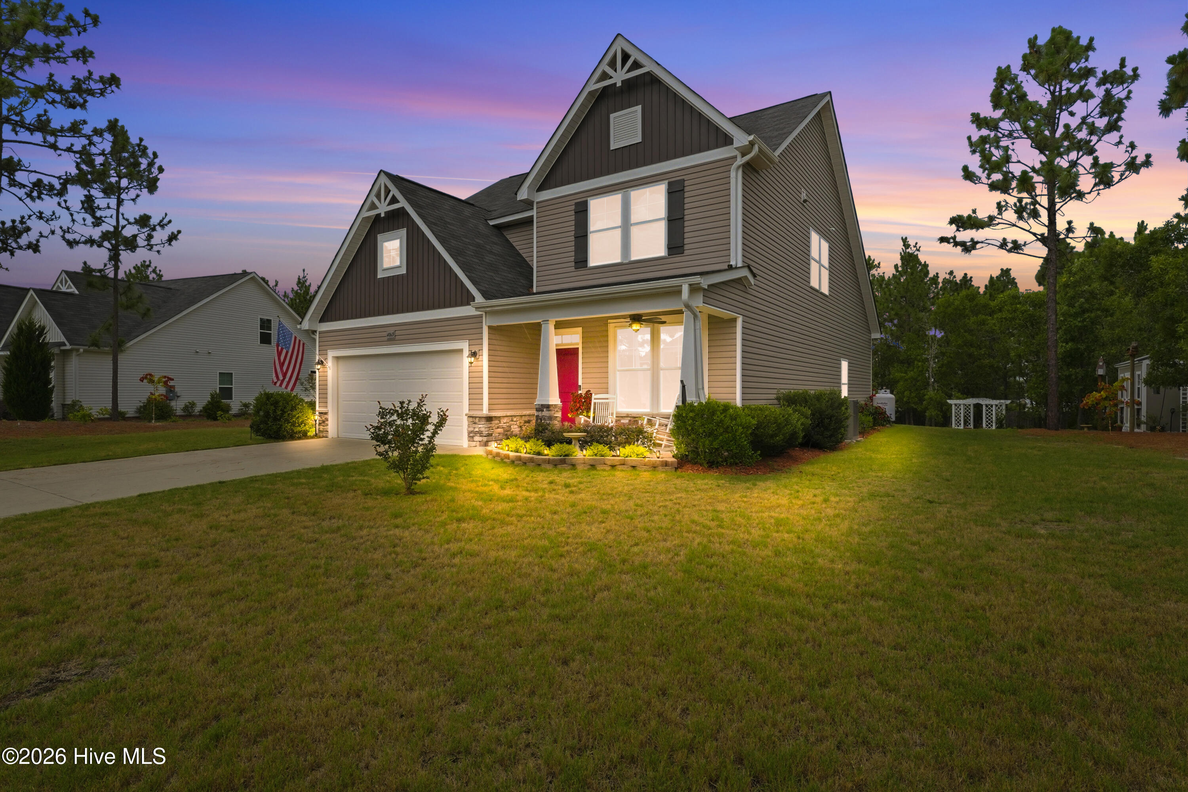
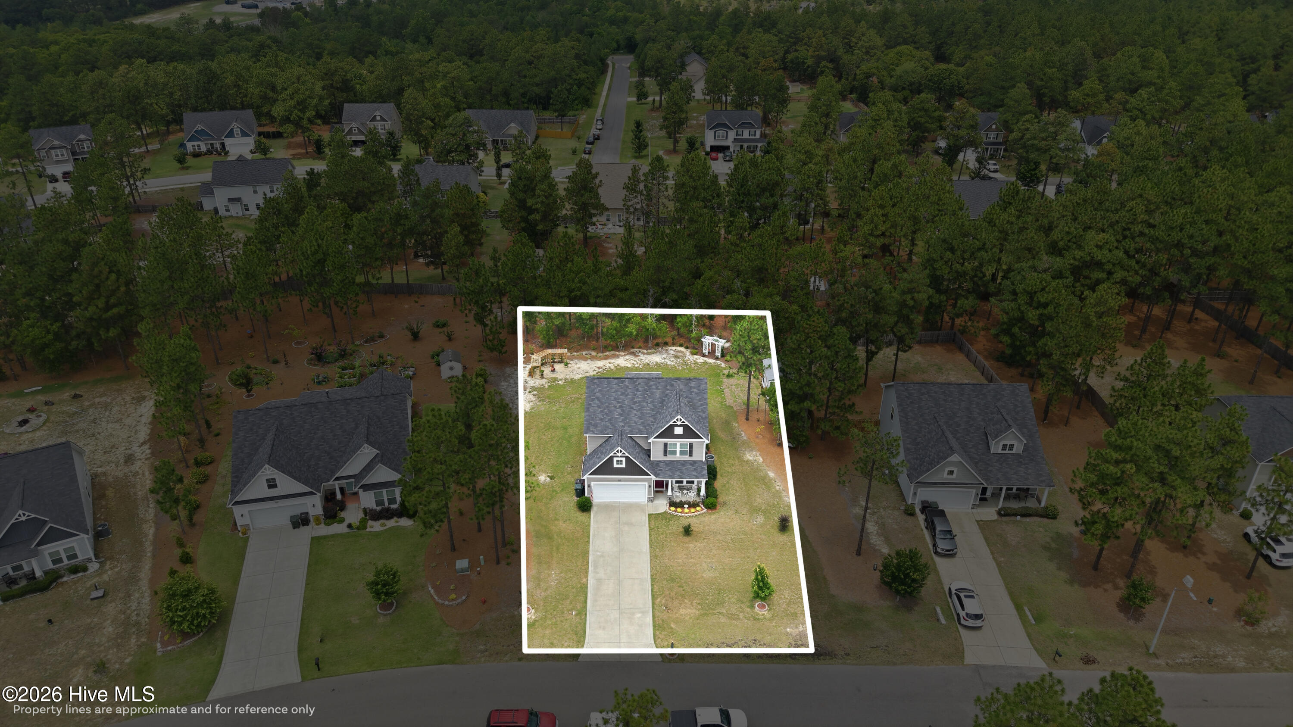
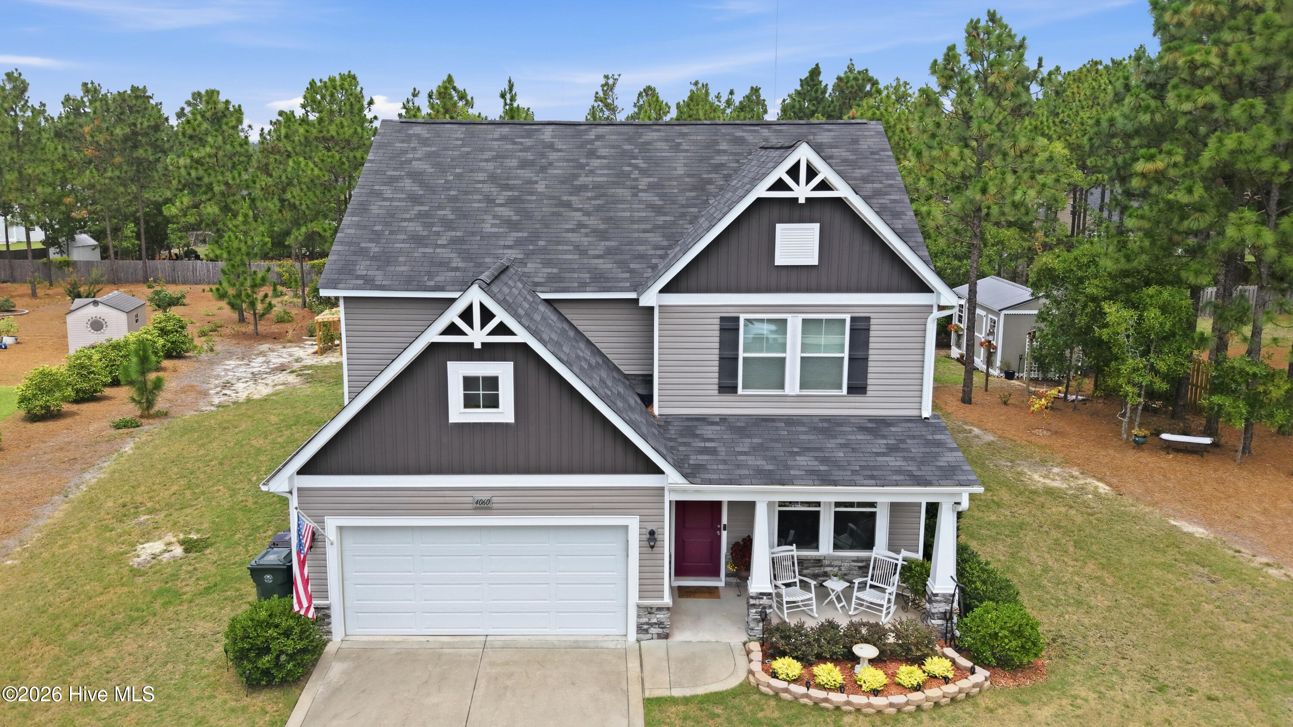
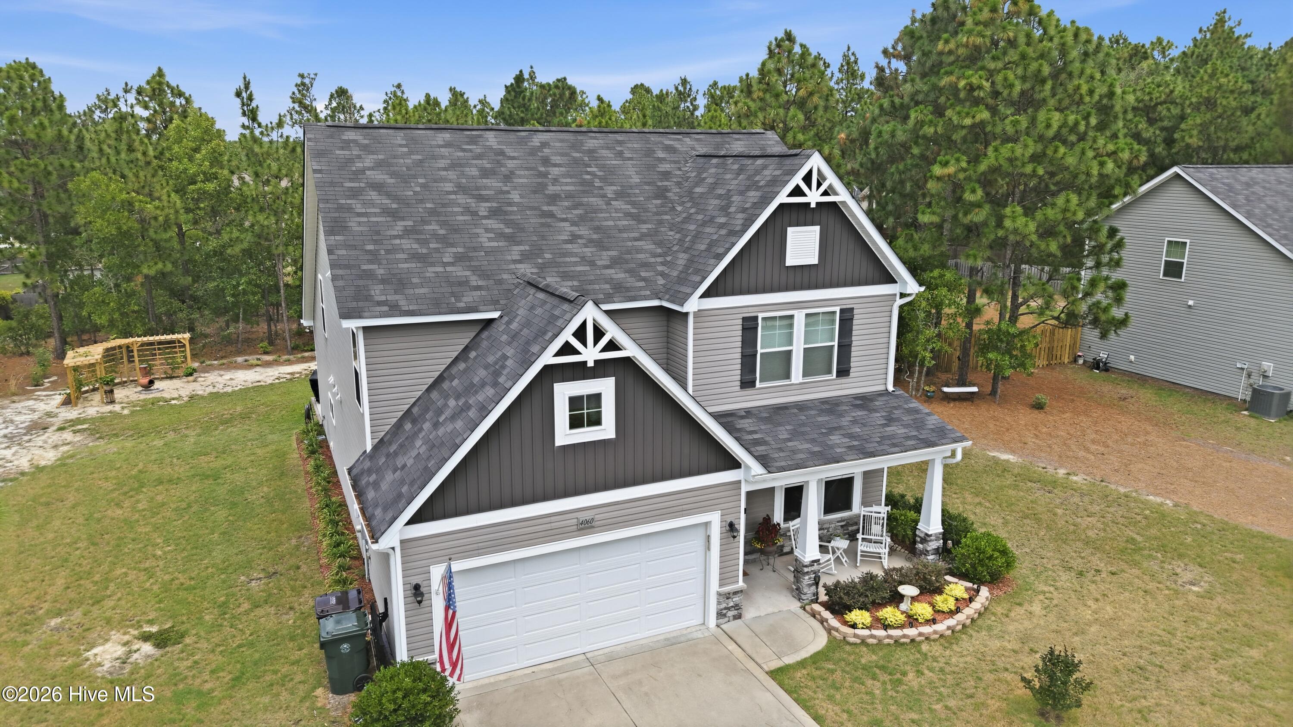
Welcome to 4060 Irwin Drive- a delightful home with beautifully landscaped surroundings and no HOA. As you enter, you're greeted with a bright dining room with a coffered ceiling, perfect space for those family gatherings. This space opens up into a welcoming kitchen, featuring a large island and a peninsula with plenty of seating, all framed with brown cabinetry and granite countertops. The kitchen flows into a spacious living room, ideal for relaxing and entertaining. The primary suite is on the main floor, offering a tray ceiling, a walk in closet, and easy access to the laundry room. The en-suite bath includes a tiled garden tub, tiled shower, tile floor, and granite counters. Upstairs, you'll find three additional bedrooms, all with vaulted ceilings, each with spacious closets, plus a large loft. Outside, enjoy a covered patio with an extended concrete space, surrounded by dogwood trees, azaleas, redbud trees, bloodgood maples, hydrangeas, rhododendron, grapevines, lilies, and crepe myrtles. Conveniently located with easy access to Highway 501, this home is just minutes from dining, shopping, grocery stores, and other everyday essentials.

Save
Ask
Tour
Hide
Share
Listing Snapshot
Price 
$429,000
Days On Site 
0 Days
Bedrooms 
4
Inside Area (SqFt) 
2,423 sqft
Total Baths 
3
Full Baths 
2
Partial Baths 
1
Lot Size 
0.52 Acres
Year Built 
2019
MLS® Number 
100588579
Status 
Active
Property Tax 
$2,902.07
HOA/Condo/Coop Fees 
N/A
Sq Ft Source 
N/A
Friends & Family
Recent Activity
5 hours agoListing updated with changes from the MLS®
6 hours agoListing first seen on site
General Features
Acres 
0.52
Attached Garage 
Yes
Foundation 
Slab
Garage 
Yes
Garage Spaces 
2
Levels 
Two
Number Of Stories 
2
Parking 
Garage
Parking Spaces 
2
Property Sub Type 
Single Family Residence
Special Circumstances 
Standard
SqFt Total 
2423
Utilities 
None
Zoning 
Residential
Interior Features
Cooling 
Central Air
Heating 
ElectricHeat Pump
Interior 
Walk-In Closet(s)Tray Ceiling(s)High CeilingsKitchen IslandCeiling Fan(s)
Window Features 
Window Coverings
Bedroom 2 
Dimensions - 153.0x112.0Level - Second
Bedroom 3 
Dimensions - 124.0x118.0Level - Second
Bedroom 4 
Dimensions - 166.0x109.0Level - Second
Dining Room 
Dimensions - 105.0x133.0Level - Main
Family Room 
Dimensions - 154.0x155.0Level - Second
Kitchen 
Dimensions - 187.0x161.0Level - Main
Living Room 
Dimensions - 187.0x171.0Level - Main
Master Bedroom 
Dimensions - 161.0x1210.0Level - Main
Save
Ask
Tour
Hide
Share
Exterior Features
Construction Details 
ConcreteStoneVinyl Siding
Fencing 
None
Frontage 
See Remarks
Patio And Porch 
Covered
Road Frontage 
City StreetState Road
Roof 
Shingle
View 
See Remarks
Waterview 
See Remarks
Windows/Doors 
Window Coverings
Community Features
Financing Terms Available 
CashConventionalFHAVA Loan
School District 
Moore County Schools
Schools
School District
Moore County Schools
Elementary School
Aberdeeen Elementary
Middle School
Southern Pines Middle School
High School
Pinecrest High
Listing courtesy of Anna Powell of eXp Realty


The data relating to real estate on this website comes in part from the Internet Data Exchange program of Hive MLS, and is updated as of 2026-07-14 01:41 AM UTC. All information is deemed reliable but not guaranteed and should be independently verified. All properties are subject to prior sale, change, or withdrawal. Neither listing broker(s) shall be responsible for any typographical errors, misinformation, or misprints, and shall be held totally harmless from any damages arising from reliance upon these data. Copyright 2026 Hive MLS

Neighborhood & Commute
Source: Walkscore
Disclosure: Community information and market data powered by Constellation Data Labs. Information is deemed reliable but not guaranteed.
Save
Ask
Tour
Hide
Share