Save
Ask
Tour
Hide
Share
$379,900
New Listing

1896 Sc-23
Edgefield, SC 29824

For Sale|Single Family Residence|Active
4
Beds
3
Total Baths
2
Full Baths
1
Partial Bath
2,149
SqFt
$177
/SqFt
1955
Built
Subdivision:
Not In Subdivision
County:
Edgefield
Call Now: 888-974-7253
Is this the listing for you? We can help make it yours.
888-974-7253
1896 Sc-231896 Sc-231896 Sc-231896 Sc-23
Save
Ask
Tour
Hide
Share

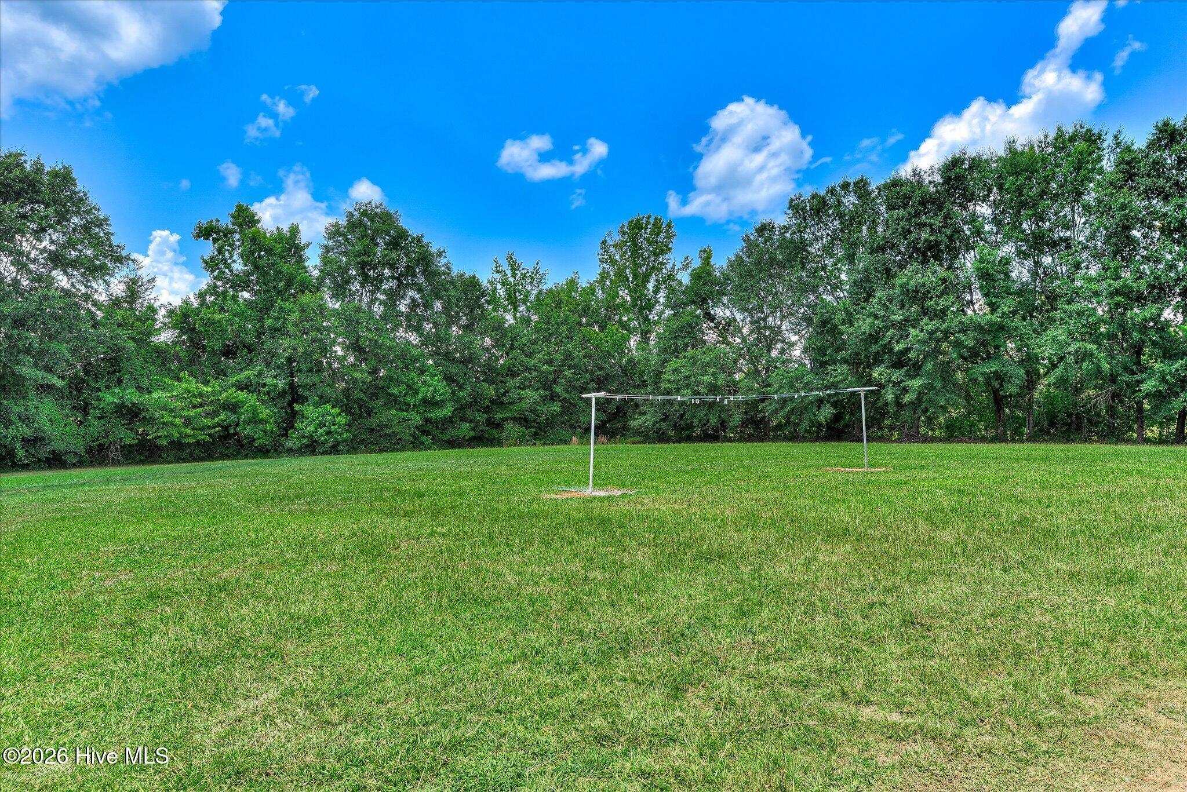
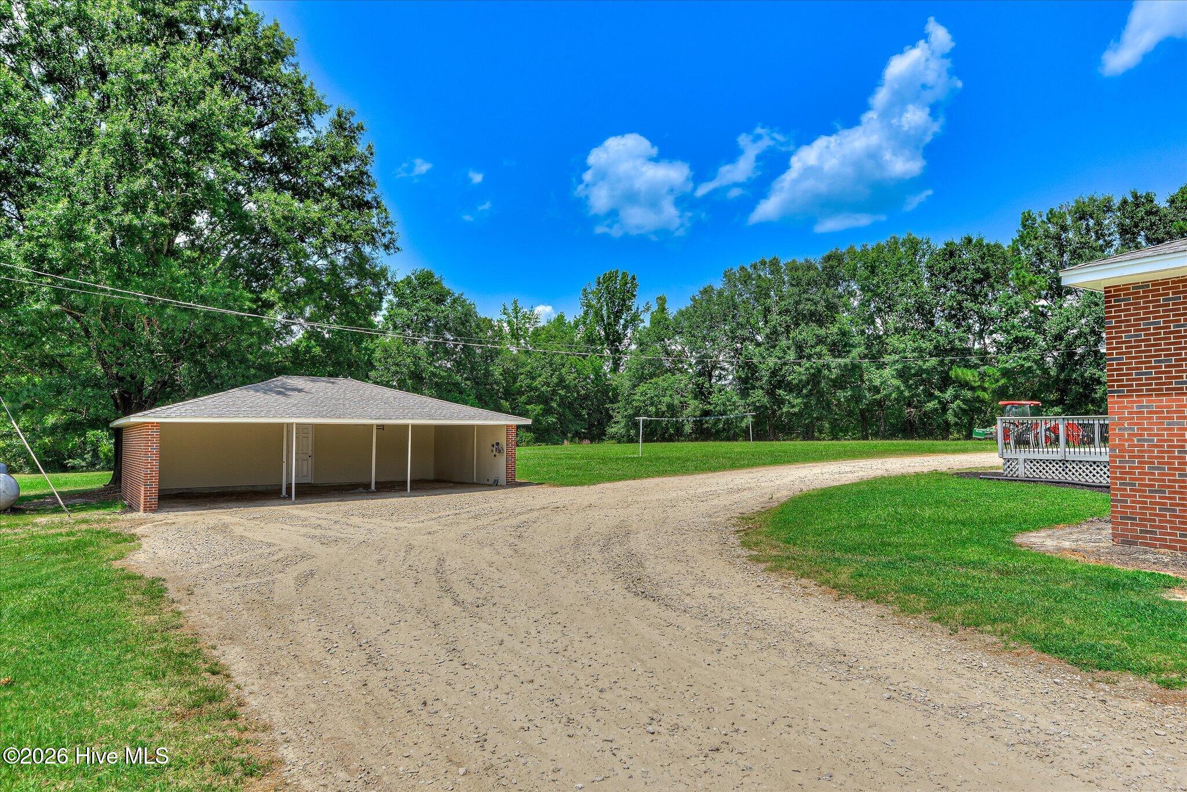
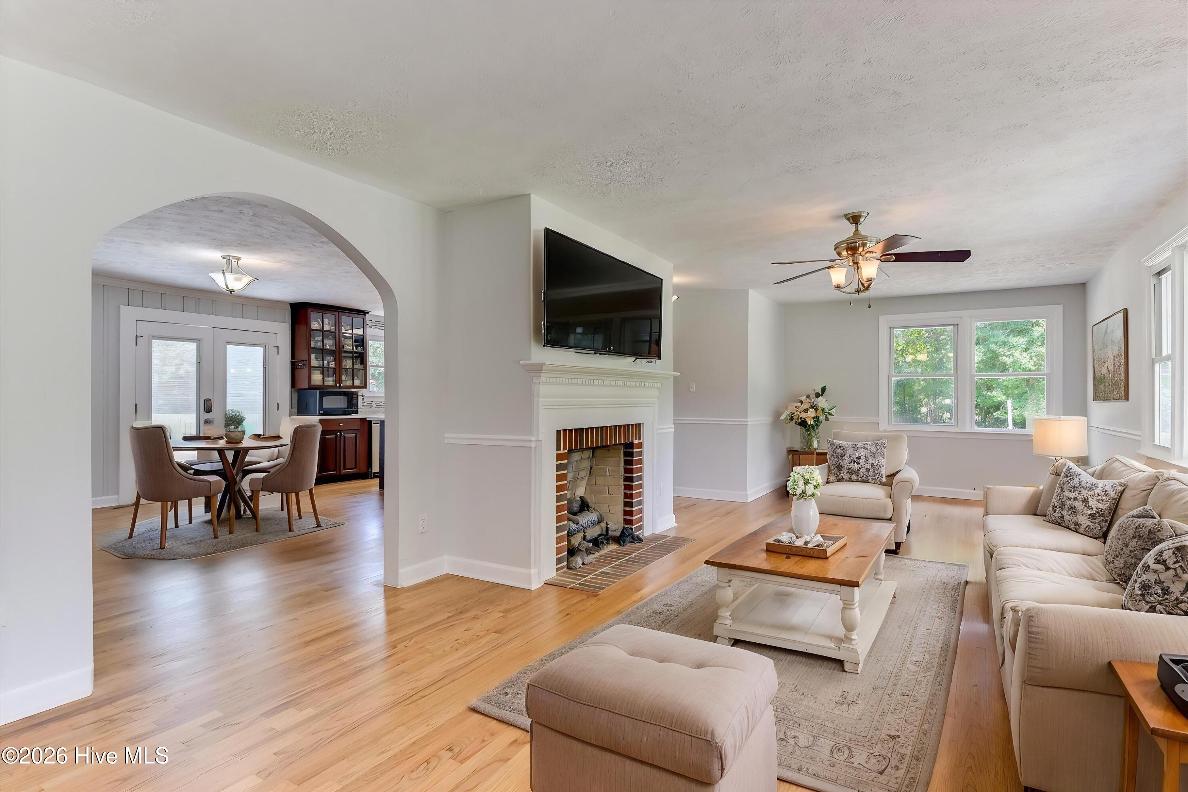
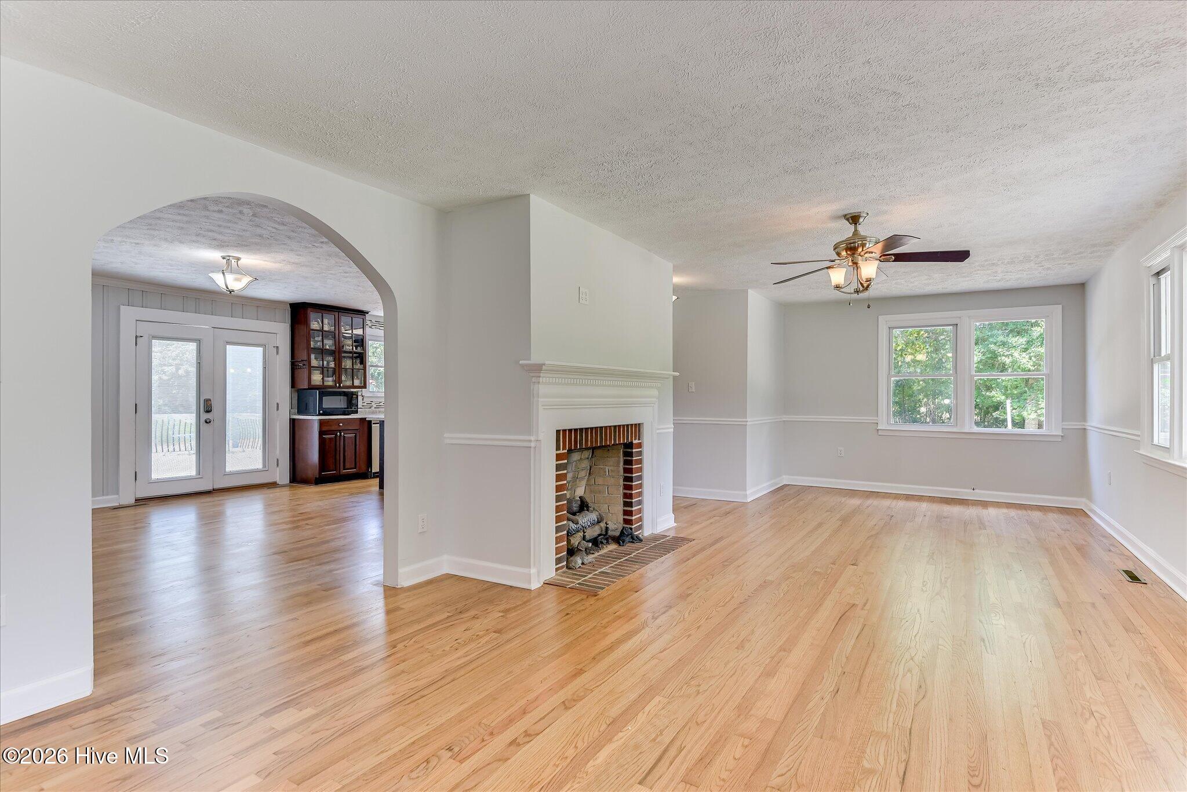
2.55 Acres A perfect home with land - in the beautiful countryside of Edgefield County! All brick home - 4 bedrooms, 2.5 bathrooms & a detached 3 bay garage with a Workshop. See the sunrise from the rocking chair Front Porch and sunsets off the large back deck - great for family gatherings & entertaining. This one family home has been well kept since construction. The many recent updates include an open kitchen, updated cabinetry, countertops, island bar, true hardwood floors reconditioned throughout & all new painting inside. The owner's suite has been renovated to include a large walk-in tile shower, garden tub, double sinks and more. Updated windows are positioned to enjoy natural lighting, especially the kitchen! The 4th bedroom has been used as a flex room, it also makes a great den, large office or formal dining. The 2.55 acres are mostly level & ready to create a mini-farm if you choose. Located perfectly rural while being only a short drive to many conveniences such as shopping, medical & recreation only minutes to hiking & biking trails, fishing, hunting & camping! Notice there are no special restrictions, No-HOA, great Hi-speed internet available, low taxes & utilities - all of which make this special place where you should also appreciate the low maintenance & low carrying cost for years to come! VIDEO TOUR online. Shown by appointment only: 1896 SC HWY 23 W., Edgefield, SC

Save
Ask
Tour
Hide
Share
Listing Snapshot
Price 
$379,900
Days On Site 
0 Days
Bedrooms 
4
Inside Area (SqFt) 
2,149 sqft
Total Baths 
3
Full Baths 
2
Partial Baths 
1
Lot Size 
2.55 Acres
Year Built 
1955
MLS® Number 
100588170
Status 
Active
Property Tax 
$804.16
HOA/Condo/Coop Fees 
N/A
Sq Ft Source 
N/A
Friends & Family
Recent Activity
3 hours agoListing first seen on site
3 hours agoListing updated with changes from the MLS®
General Features
Acres 
2.55
Garage 
Yes
Garage Spaces 
3
Levels 
One
Number Of Stories 
1
Parking 
Workshop in GarageCircular DrivewayGarage
Parking Spaces 
3
Property Sub Type 
Single Family Residence
Sewer 
Septic Tank
SqFt Total 
2149
Utilities 
Water ConnectedSee Remarks
Water Source 
Well
Zoning 
rural
Interior Features
Appliances 
RangeDishwasherElectric RangeElectric Water Heater
Basement 
NoneCrawl Space
Cooling 
Central AirCeiling Fan(s)
Fireplace 
Yes
Fireplace Features 
Gas Log
Flooring 
TileVinylHardwood
Furnished 
Unfurnished
Heating 
PropaneFireplace(s)ElectricForced Air
Interior 
Entrance FoyerBookcasesKitchen IslandCeiling Fan(s)PantryBuilt-in FeaturesEat-in Kitchen
Laundry Features 
Washer HookupLaundry Room
Window Features 
Insulated Windows
Bedroom 2 
Dimensions - 14.0x14.0Level - MainDescription - Book shelving
Bedroom 3 
Dimensions - 12.0x12.0Level - Main
Bonus Room 
Dimensions - 14.0x11.0Level - MainDescription - 4th bedroom flex room
Dining Room 
Dimensions - 15.0x12.0Level - MainDescription - connected to kitchen
Kitchen 
Dimensions - 12.0x12.0Level - Main
Laundry 
Dimensions - 12.0x9.0Level - MainDescription - Includes half bath
Living Room 
Dimensions - 27.0x14.0Level - MainDescription - Brick Fireplace
Master Bedroom 
Dimensions - 15.0x13.0Level - MainDescription - double closets, double sinks, walk-in tile shower and garden tub.
Save
Ask
Tour
Hide
Share
Exterior Features
Construction Details 
BrickVinyl SidingFrame
Fencing 
None
Frontage 
See Remarks
Lot Features 
Level
Other Structures 
Workshop
Patio And Porch 
CoveredDeckFront Porch
Pool Features 
None
Road Frontage 
City StreetState Road
Roof 
Shingle
View 
See Remarks
Waterview 
See Remarks
Windows/Doors 
Insulated Windows
Community Features
Accessibility Features 
Accessible Full Bath
Financing Terms Available 
CashConventionalFHAUSDA LoanVA Loan
Horse Allowed 
Yes
Horse Property 
See Remarks
Roads 
Paved
Schools
School District
Unknown
Elementary School
Parker
Middle School
JET
High School
Strom Thurmond
Listing courtesy of Amanda T. Israel of Amanda Real Estate Group


The data relating to real estate on this website comes in part from the Internet Data Exchange program of Hive MLS, and is updated as of 2026-07-11 02:29 AM UTC. All information is deemed reliable but not guaranteed and should be independently verified. All properties are subject to prior sale, change, or withdrawal. Neither listing broker(s) shall be responsible for any typographical errors, misinformation, or misprints, and shall be held totally harmless from any damages arising from reliance upon these data. Copyright 2026 Hive MLS

Neighborhood & Commute
Source: Walkscore
Disclosure: Community information and market data powered by Constellation Data Labs. Information is deemed reliable but not guaranteed.
Save
Ask
Tour
Hide
Share