Save
Ask
Tour
Hide
Share
$379,998
New Listing

3342 County Road 170
Cardington, OH 43315

For Sale|Single Family Residence|Active
4
Beds
2
Total Baths
2
Full Baths
2,188
SqFt
$174
/SqFt
1984
Built
County:
Morrow
Listing courtesy of Patricia K Jackson of RE/MAX Genesis: (419) 560-1494
Call Now: 888-974-7253
Is this the listing for you? We can help make it yours.
888-974-7253
3342 County Road 1703342 County Road 1703342 County Road 1703342 County Road 170
Save
Ask
Tour
Hide
Share

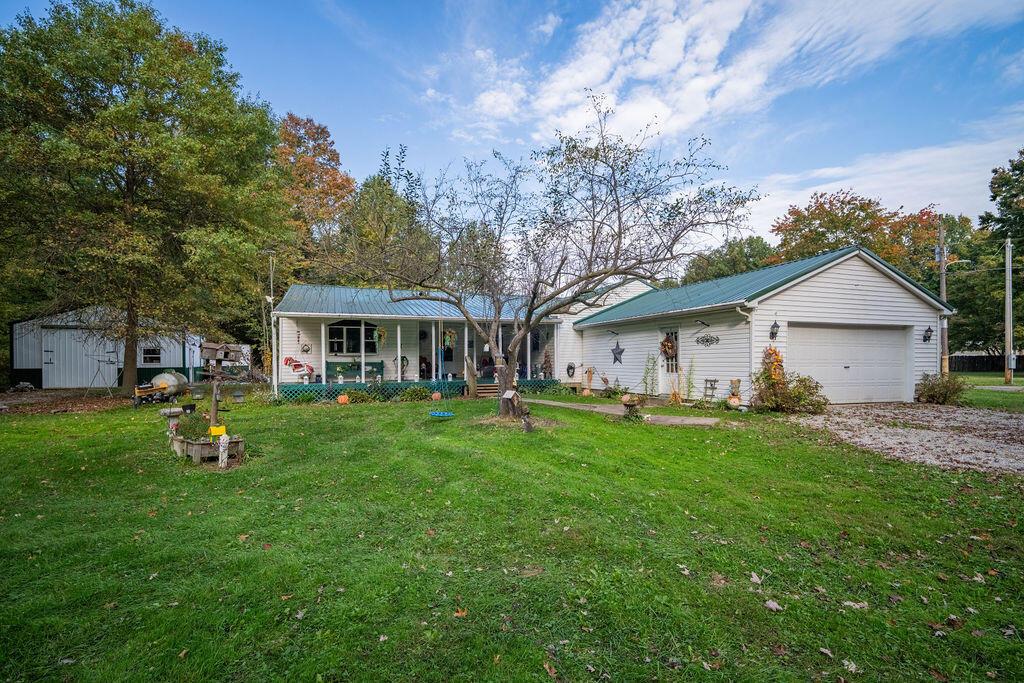
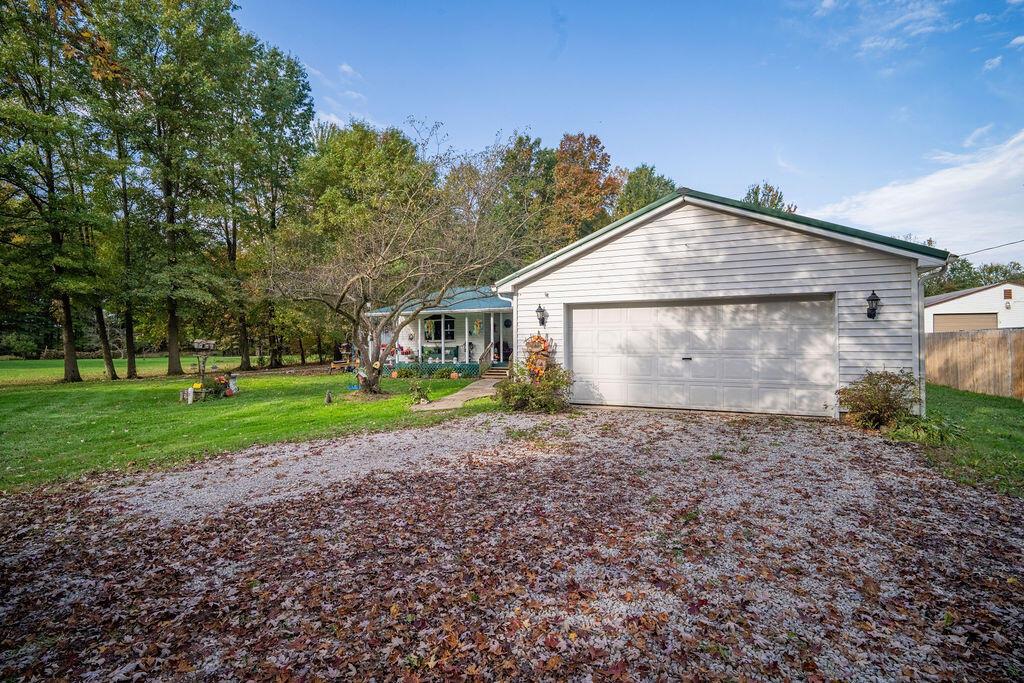
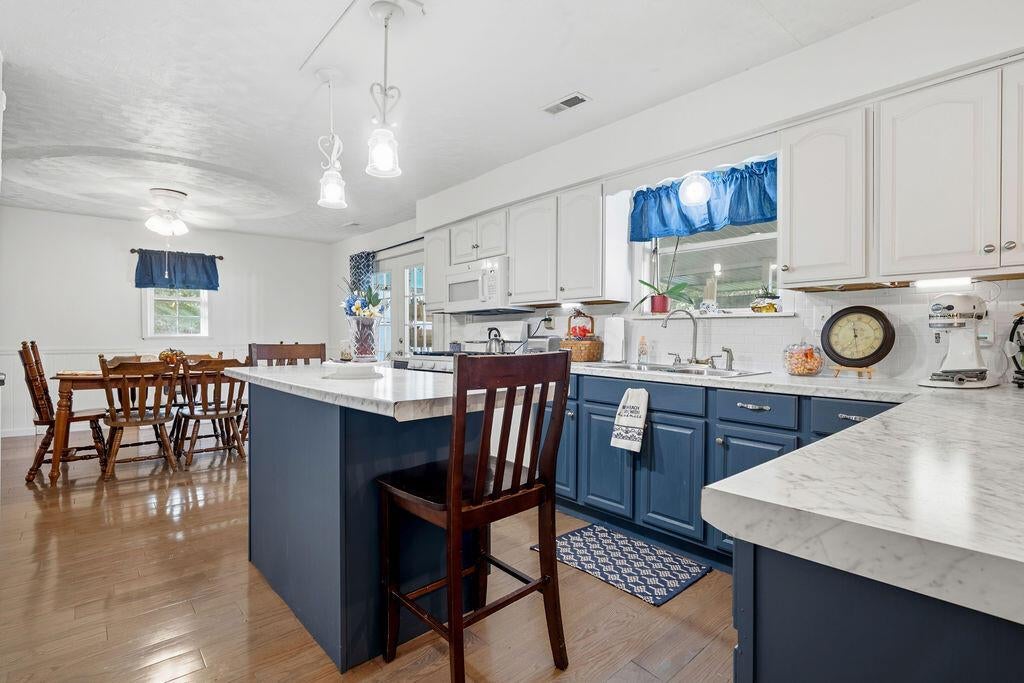
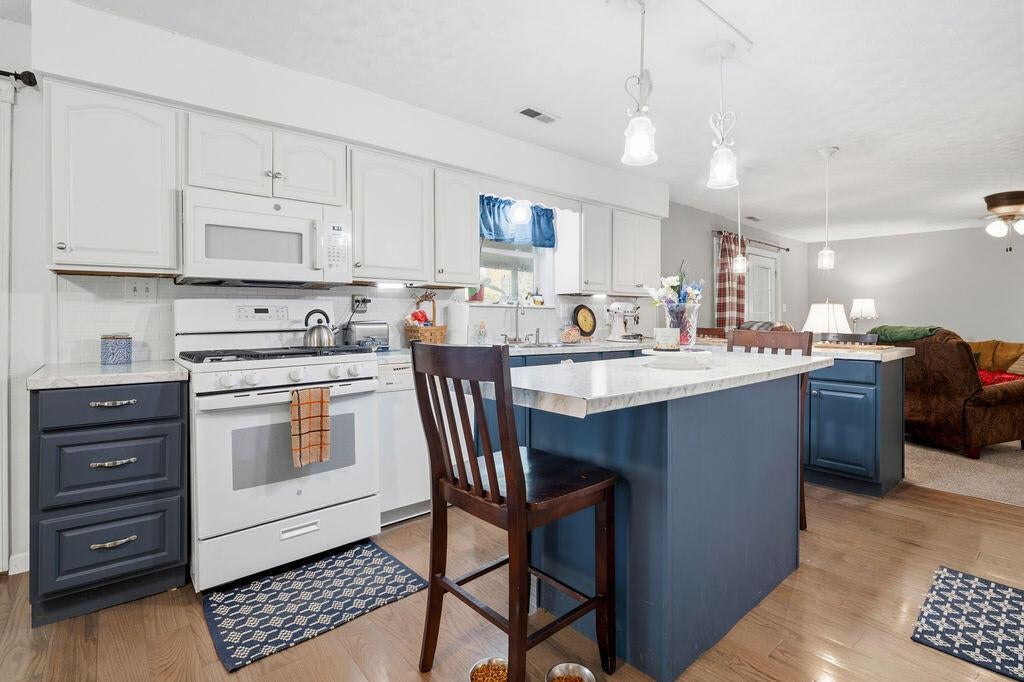
6+Acres. 4-bedrooms. 2-Bathrooms. Master Bedroom with Sunroom attached. Bathroom with glass shower and double sink. New carpet. Rear and front porch. 2-car attached garage. Gutters, Leaf Guard new 2022. Metal Roof new 2021. Vinyl & Sheeting new 2025 with wrapping. Updated soffit lights and fans. New Furnace & A/C 2025. Water softener is leased at $31/month. New pump in septic aerator, Well Pump Replaced 2026. 8x8 roll up door on rear garage with a 10x10 slide door on the 24x32 detached pole barn with cement and electric. Appliances stay including washer & dryer. Seller is requesting home to be marketed until 10/25/2026 with highest and best offers due at 8pm. Please leave offers open for acceptance until the next business day. See agent to agent remarks.

Save
Ask
Tour
Hide
Share
Listing Snapshot
Price 
$379,998
Days On Site 
0 Days
Bedrooms 
4
Inside Area (SqFt) 
2,188 sqft
Total Baths 
2
Full Baths 
2
Partial Baths 
N/A
Lot Size 
6.47 Acres
Year Built 
1984
MLS® Number 
226039514
Status 
Active
Property Tax 
$2,546.92
HOA/Condo/Coop Fees 
N/A
Sq Ft Source 
N/A
Friends & Family
Recent Activity
7 hours agoListing first seen on site
7 hours agoListing updated with changes from the MLS®
General Features
Acres 
6.47
Attached Garage 
Yes
Foundation 
Block
Garage 
Yes
Garage Spaces 
6
Levels 
One
Parking 
DetachedAttachedGarage
Property Sub Type 
Single Family Residence
Sewer 
Private Sewer
SqFt Total 
2188
Style 
Ranch
Water Source 
Well
Interior Features
Appliances 
DishwasherElectric RangeElectric Water HeaterMicrowaveRefrigerator
Basement 
Crawl Space
Cooling 
Central Air
Fireplace 
Yes
Fireplace Features 
Gas Log
Fireplaces 
3
Flooring 
LaminateCarpet
Heating 
Forced AirPropane
Interior 
Eat-in KitchenMaster Downstairs
Laundry Features 
Electric Dryer HookupMain Level
Main Level Bedrooms 
4
Window Features 
Insulated Windows
Save
Ask
Tour
Hide
Share
Exterior Features
Construction Details 
Vinyl Siding
Lot Features 
Wooded
Other Structures 
Outbuilding
Patio And Porch 
PorchDeck
Windows/Doors 
Insulated Windows
Community Features
School District 
MT GILEAD EVSD 5903 MOR CO.
Township 
Harmony
Financing Terms Available 
USDA LoanFHAConventionalVA Loan
Schools
School District
MT GILEAD EVSD 5903 MOR CO.
Elementary School
Unknown
Middle School
Unknown
High School
Unknown
Listing courtesy of Patricia K Jackson of RE/MAX Genesis: (419) 560-1494


Listing information is provided by Participants of the Columbus and Central Ohio MLS. IDX information is provided exclusively for personal, non-commercial use, and may not be used for any purpose other than to identify prospective properties consumers may be interested in purchasing. Information is deemed reliable but not guaranteed. Copyright 2026, Columbus and Central Ohio MLS.
Last checked: 2026-10-17 02:50 AM UTC

Neighborhood & Commute
Source: Walkscore
Disclosure: Community information and market data powered by Constellation Data Labs. Information is deemed reliable but not guaranteed.
Save
Ask
Tour
Hide
Share