
4476 Shire Mill RoadHilliard, OH 43026
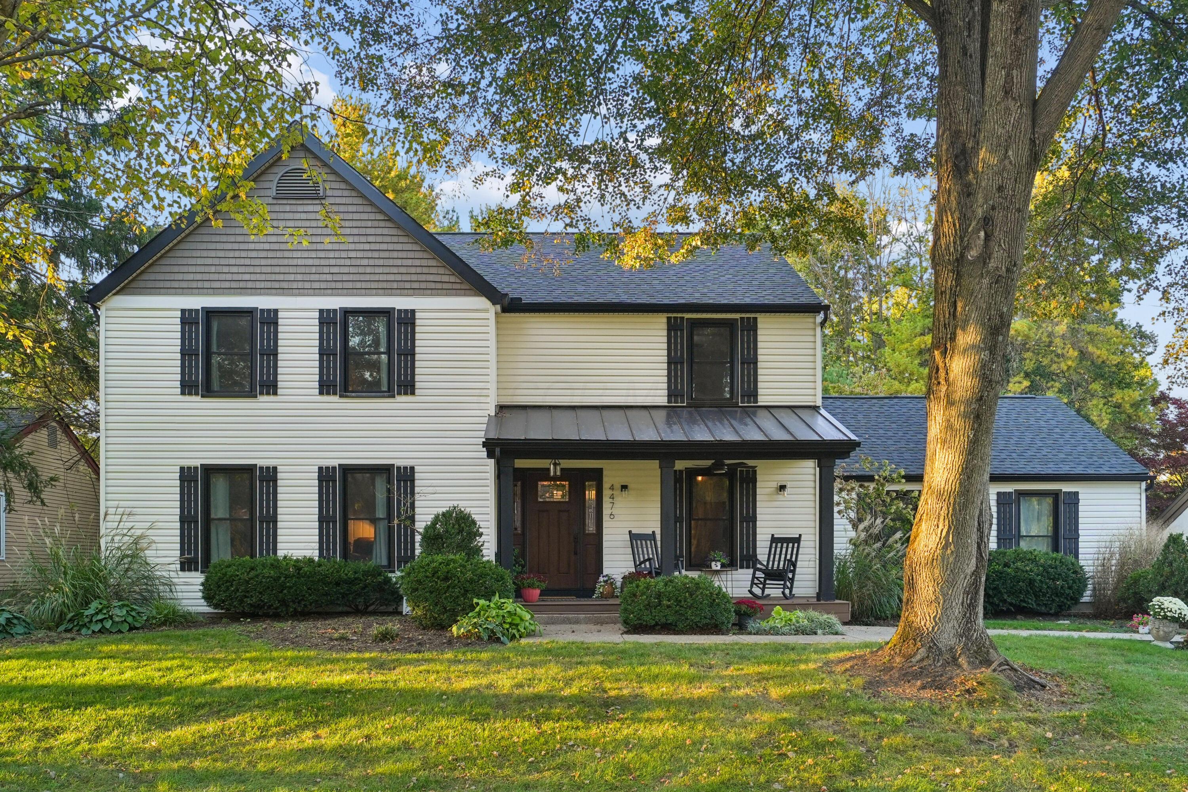
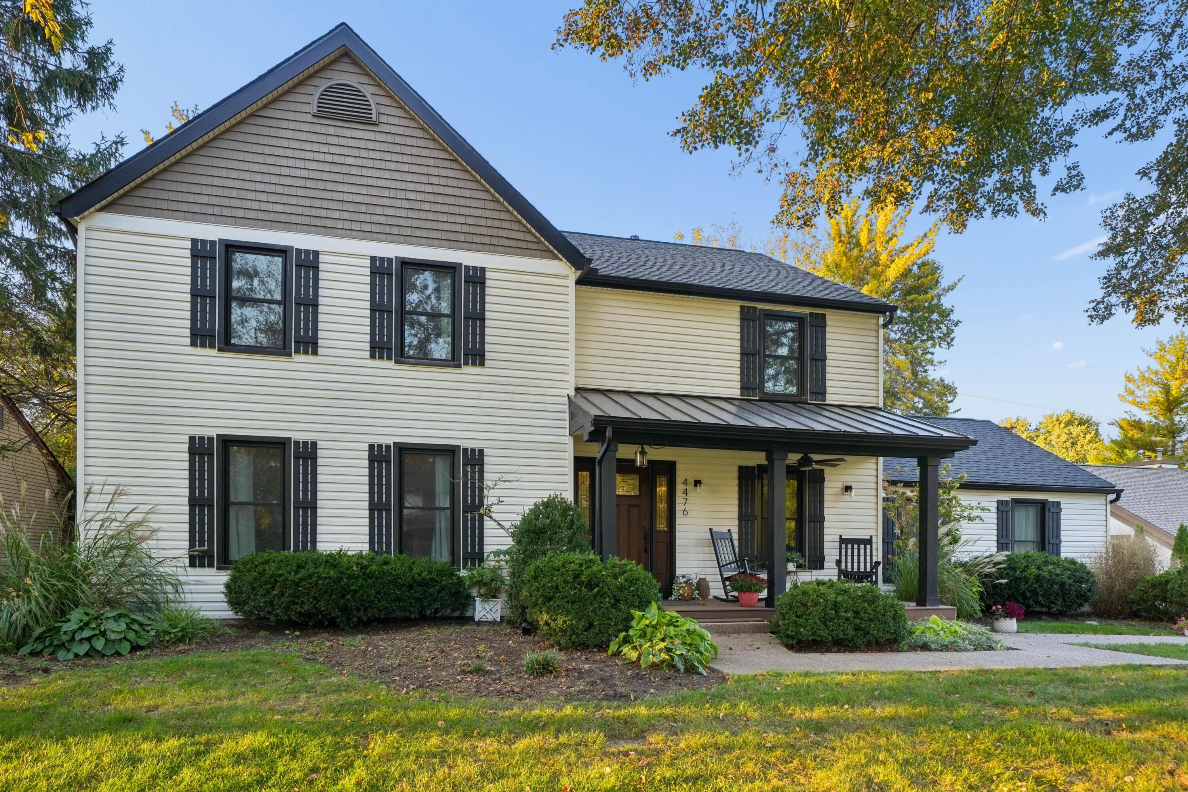
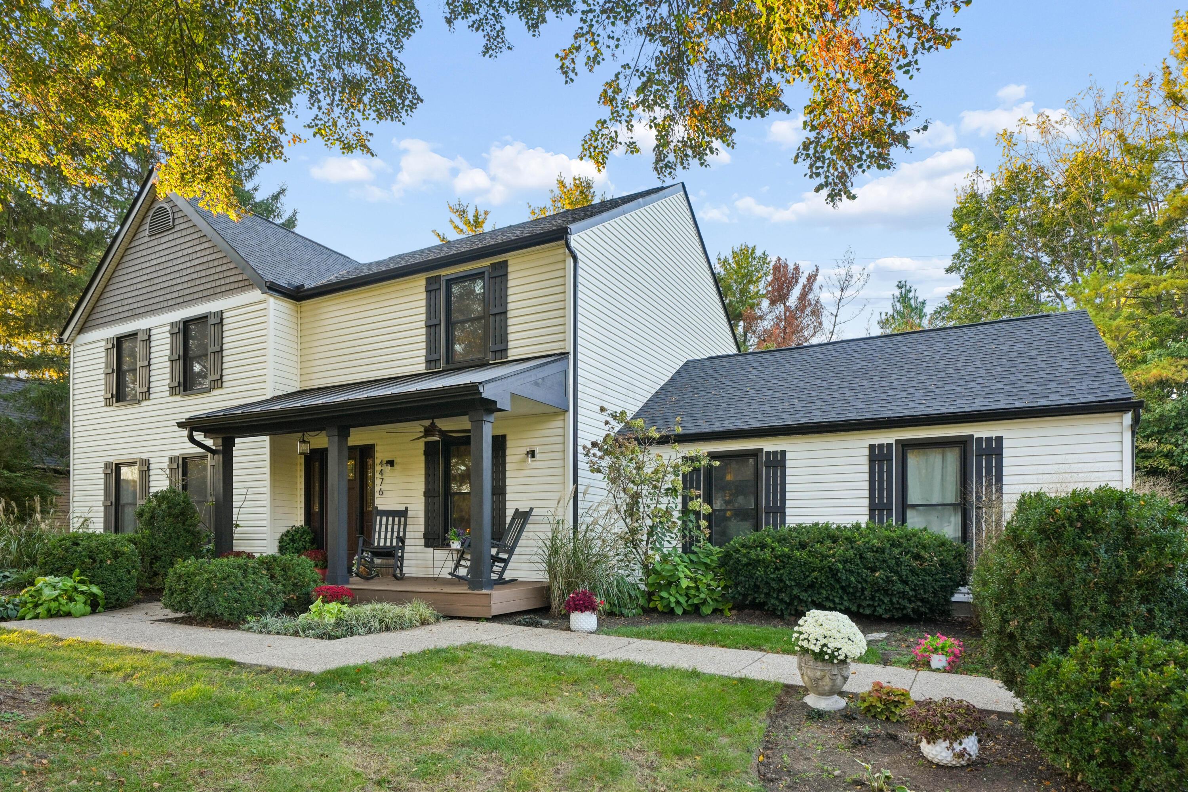
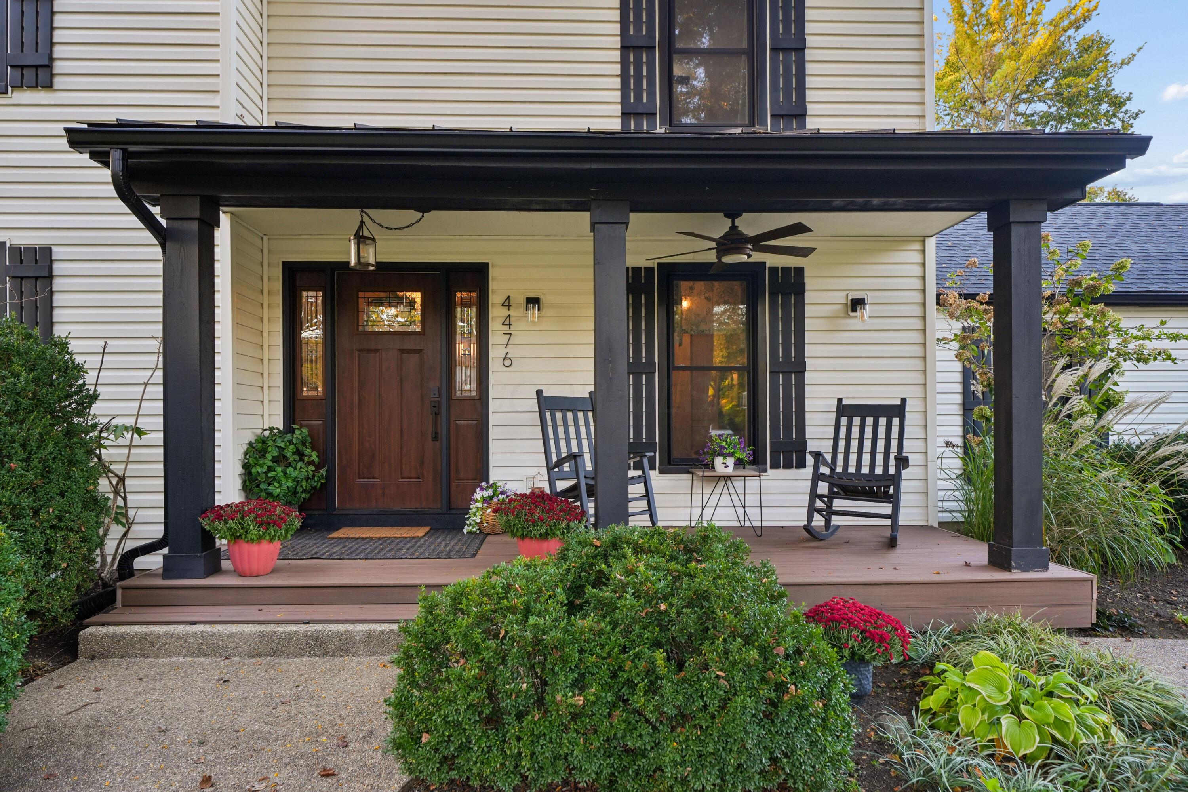
Experience timeless curb appeal and thoughtful updates in this home in Hilliard's Shire Cove neighborhood, set on a very deep 0.67-acre lot framed by mature trees. This property pairs a welcoming covered front porch with a flexible floor plan layered with charming millwork. Step inside to discover a bright foyer with a striking black-and-white staircase, a living room with herringbone-pattern flooring, a private office behind French doors, and a front flex room with panel molding and built-in storage. The family room is anchored by a stacked stone fireplace flanked by built-ins, with recessed lighting and a slider to the deck. The eat-in kitchen is the heart of the home, boasting granite countertops, an island with seating, stainless-steel appliances, glass-front cabinetry, and a pantry cabinet. A stylish half bath completes the main level. Upstairs, the primary suite features a shiplap accent wall, a custom walk-in closet, and a spa-inspired bath with two vanities, vessel sinks, and a tiled walk-in shower. Additional bedrooms and a full hall bath round out the upper level. The finished lower level offers space for a media room, home gym, or game room. Outside, the expansive backyard is built for entertaining and perfect for outdoor hobbies and sports, with a multi-level deck, pergola-covered grill station, patio, basketball pad, fire pit area, and wide-open lawn. Experience space, comfort, and convenience--and enjoy the journey to your next chapter!
| 4 hours ago | Listing updated with changes from the MLS® | |
| 4 hours ago | Listing first seen on site |

Listing information is provided by Participants of the Columbus and Central Ohio MLS. IDX information is provided exclusively for personal, non-commercial use, and may not be used for any purpose other than to identify prospective properties consumers may be interested in purchasing. Information is deemed reliable but not guaranteed. Copyright 2026, Columbus and Central Ohio MLS.
Last checked: 2026-10-15 12:43 AM UTC