Save
Ask
Tour
Hide
Share
$417,480
1 Day On Site

20 Gristmill Drive
Ashville, OH 43103

For Sale|Single Family Residence|Active
5
Beds
3
Total Baths
3
Full Baths
2,600
SqFt
$161
/SqFt
2026
Built
Subdivision:
Walnut Mill
County:
Pickaway
Listing courtesy of Alan J RafiyQ of D.R. Horton Realty of Ohio, In: (614) 706-6722
Call Now: 888-974-7253
Is this the listing for you? We can help make it yours.
888-974-7253
20 Gristmill Drive20 Gristmill Drive20 Gristmill Drive20 Gristmill Drive
Save
Ask
Tour
Hide
Share

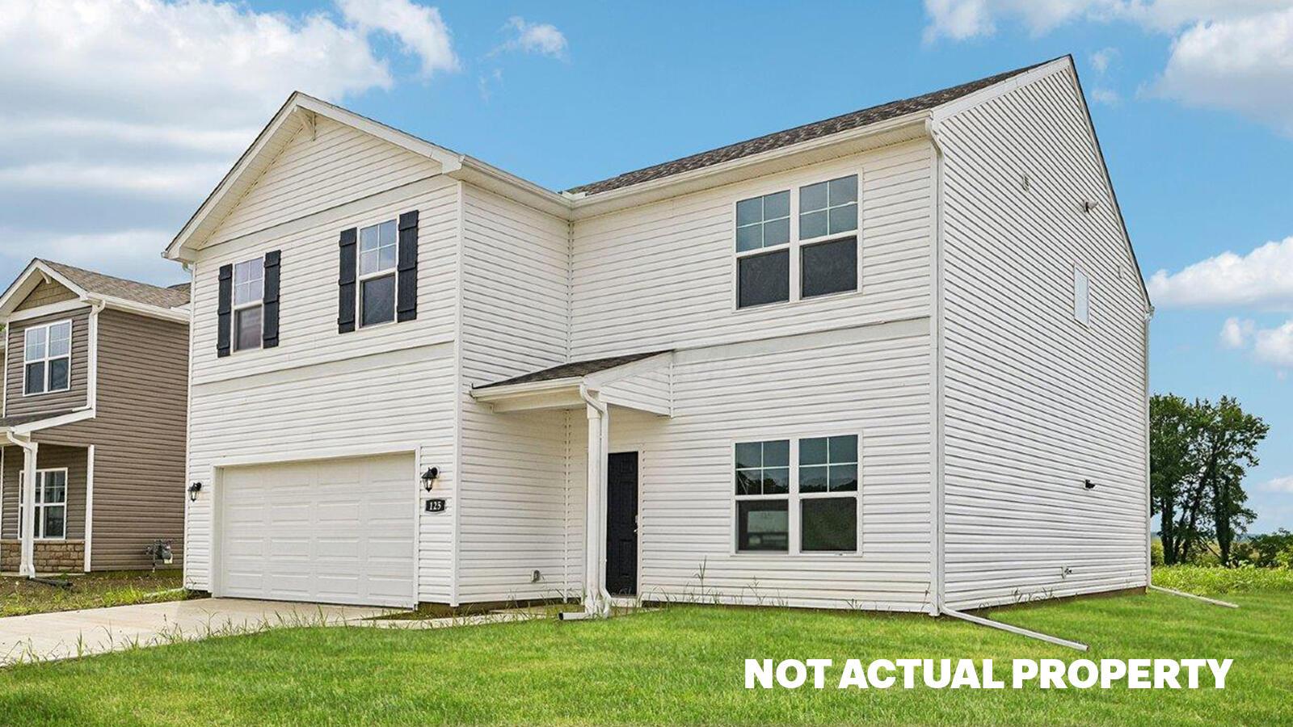
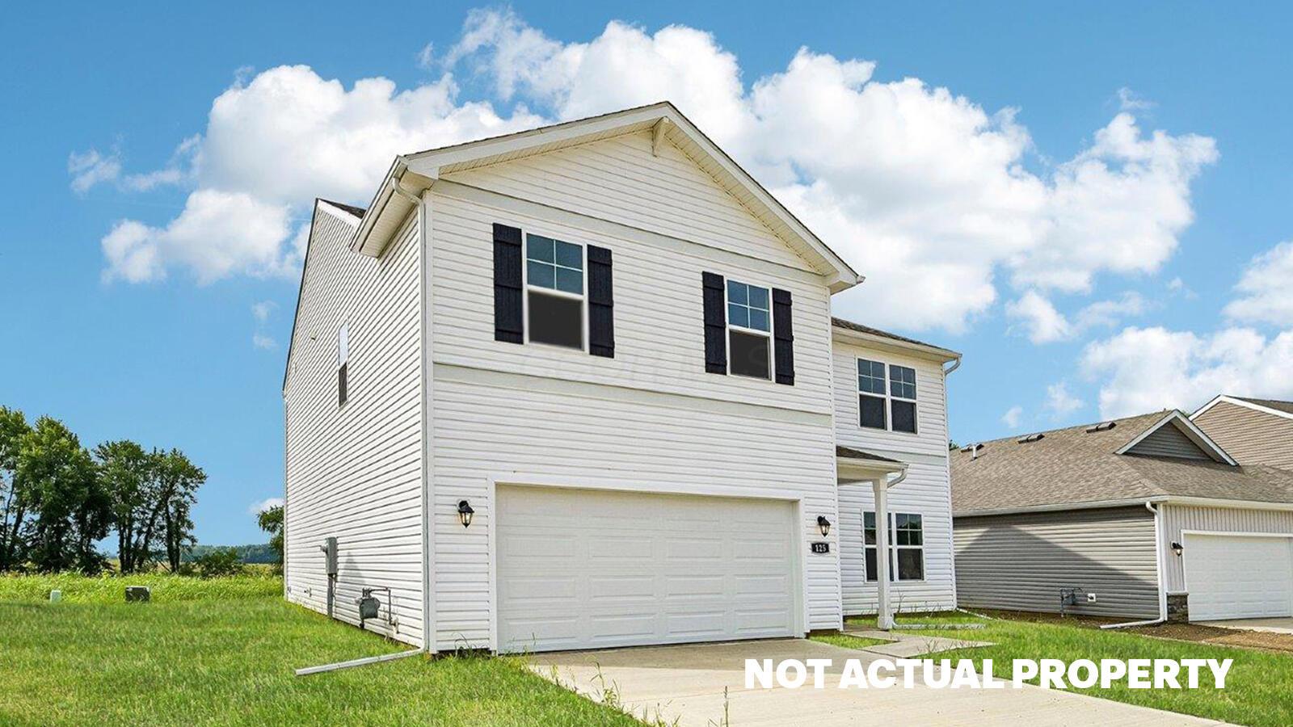
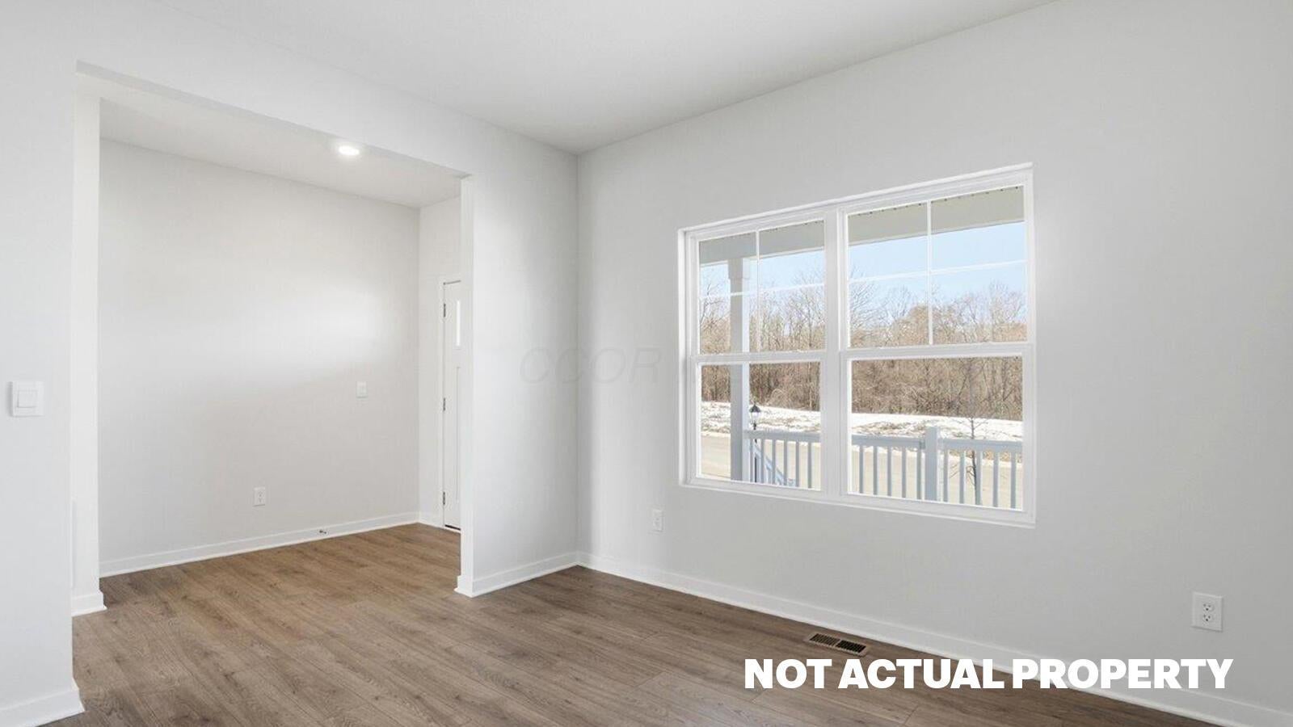
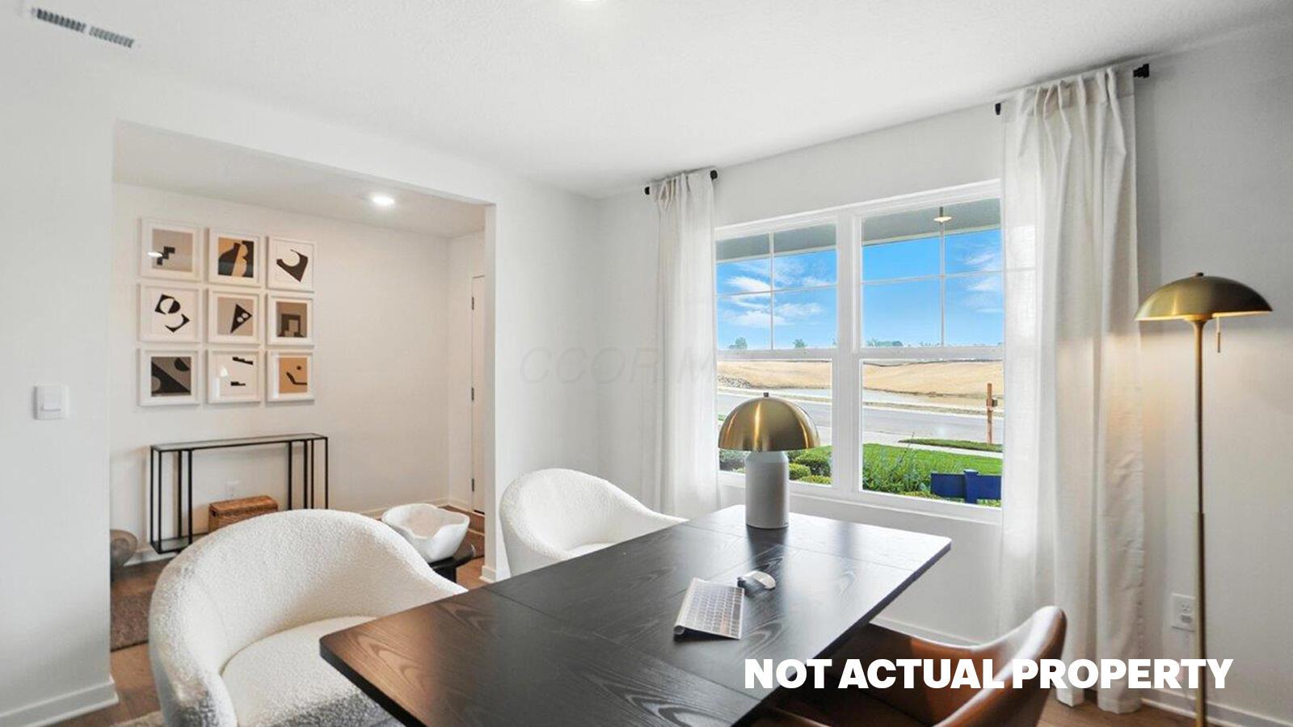
Welcome to the Henley! A 5-bedroom, 3-bath home perfect for growing families with a 4ft garage bump out. This new construction home in Central Ohio features energy efficiency, Smart Home Technology, and a builder warranty for lasting value. On the first floor, enjoy a great room, dining area, and gourmet kitchen with stainless steel appliances, an oversized island, and walk-in pantry. A home office or flex room, plus a main-level bedroom and full bath, offer flexibility for guests or remote work. The primary suite upstairs boasts dual vanities, a walk-in shower, and a large closet. Three additional bedrooms, a loft, and laundry room complete the plan. Located near shopping, parks, and schools, the Henley offers new construction comfort in a convenient Central Ohio location. Schedule your tour today.

Save
Ask
Tour
Hide
Share
Listing Snapshot
Price 
$417,480
Days On Site 
1 Day
Bedrooms 
5
Inside Area (SqFt) 
2,600 sqft
Total Baths 
3
Full Baths 
3
Partial Baths 
N/A
Lot Size 
N/A
Year Built 
2026
MLS® Number 
226038928
Status 
Active
Property Tax 
N/A
HOA/Condo/Coop Fees 
$115 monthly
Sq Ft Source 
Builder
Friends & Family
Recent Activity
yesterdayListing first seen on site
yesterdayListing updated with changes from the MLS®
General Features
Attached Garage 
Yes
Foundation 
Slab
Garage 
Yes
Garage Spaces 
2
Levels 
Two
Parking 
AttachedGarage
Property Condition 
New Construction
Property Sub Type 
Single Family Residence
Sewer 
Public Sewer
SqFt Total 
2600
Style 
Modern
Water Source 
Public
Interior Features
Cooling 
Central Air
Heating 
Forced AirNatural Gas
Main Level Bedrooms 
1
Window Features 
Insulated Windows
Save
Ask
Tour
Hide
Share
Exterior Features
Construction Details 
Vinyl Siding
Windows/Doors 
Insulated Windows
Community Features
Association Fee 
$115.0
Association Fee Frequency 
Monthly
School District 
TEAYS VALLEY LSD 6503 PIC CO.
Township 
Harrison
Financing Terms Available 
FHAConventionalVA Loan
Schools
School District
TEAYS VALLEY LSD 6503 PIC CO.
Elementary School
Unknown
Middle School
Unknown
High School
Unknown
Listing courtesy of Alan J RafiyQ of D.R. Horton Realty of Ohio, In: (614) 706-6722


Listing information is provided by Participants of the Columbus and Central Ohio MLS. IDX information is provided exclusively for personal, non-commercial use, and may not be used for any purpose other than to identify prospective properties consumers may be interested in purchasing. Information is deemed reliable but not guaranteed. Copyright 2026, Columbus and Central Ohio MLS.
Last checked: 2026-10-14 11:52 PM UTC

Neighborhood & Commute
Source: Walkscore
Disclosure: Community information and market data powered by Constellation Data Labs. Information is deemed reliable but not guaranteed.
Save
Ask
Tour
Hide
Share