
Save
Ask
Tour
Hide
$525,000
New Listing
2484 Alisons StreetLewis Center, OH 43035
For Sale|Single Family Residence|Active
3
Beds
3
Total Baths
3
Full Baths
3,756
SqFt
$140
/SqFt
2003
Built
Subdivision:
Abbey Knoll
County:
Delaware
Listing courtesy of Emily M Rompage of Fathom Realty Ohio: (614) 208-2015
Call Now: 888-974-7253
Is this the listing for you? We can help make it yours.
888-974-7253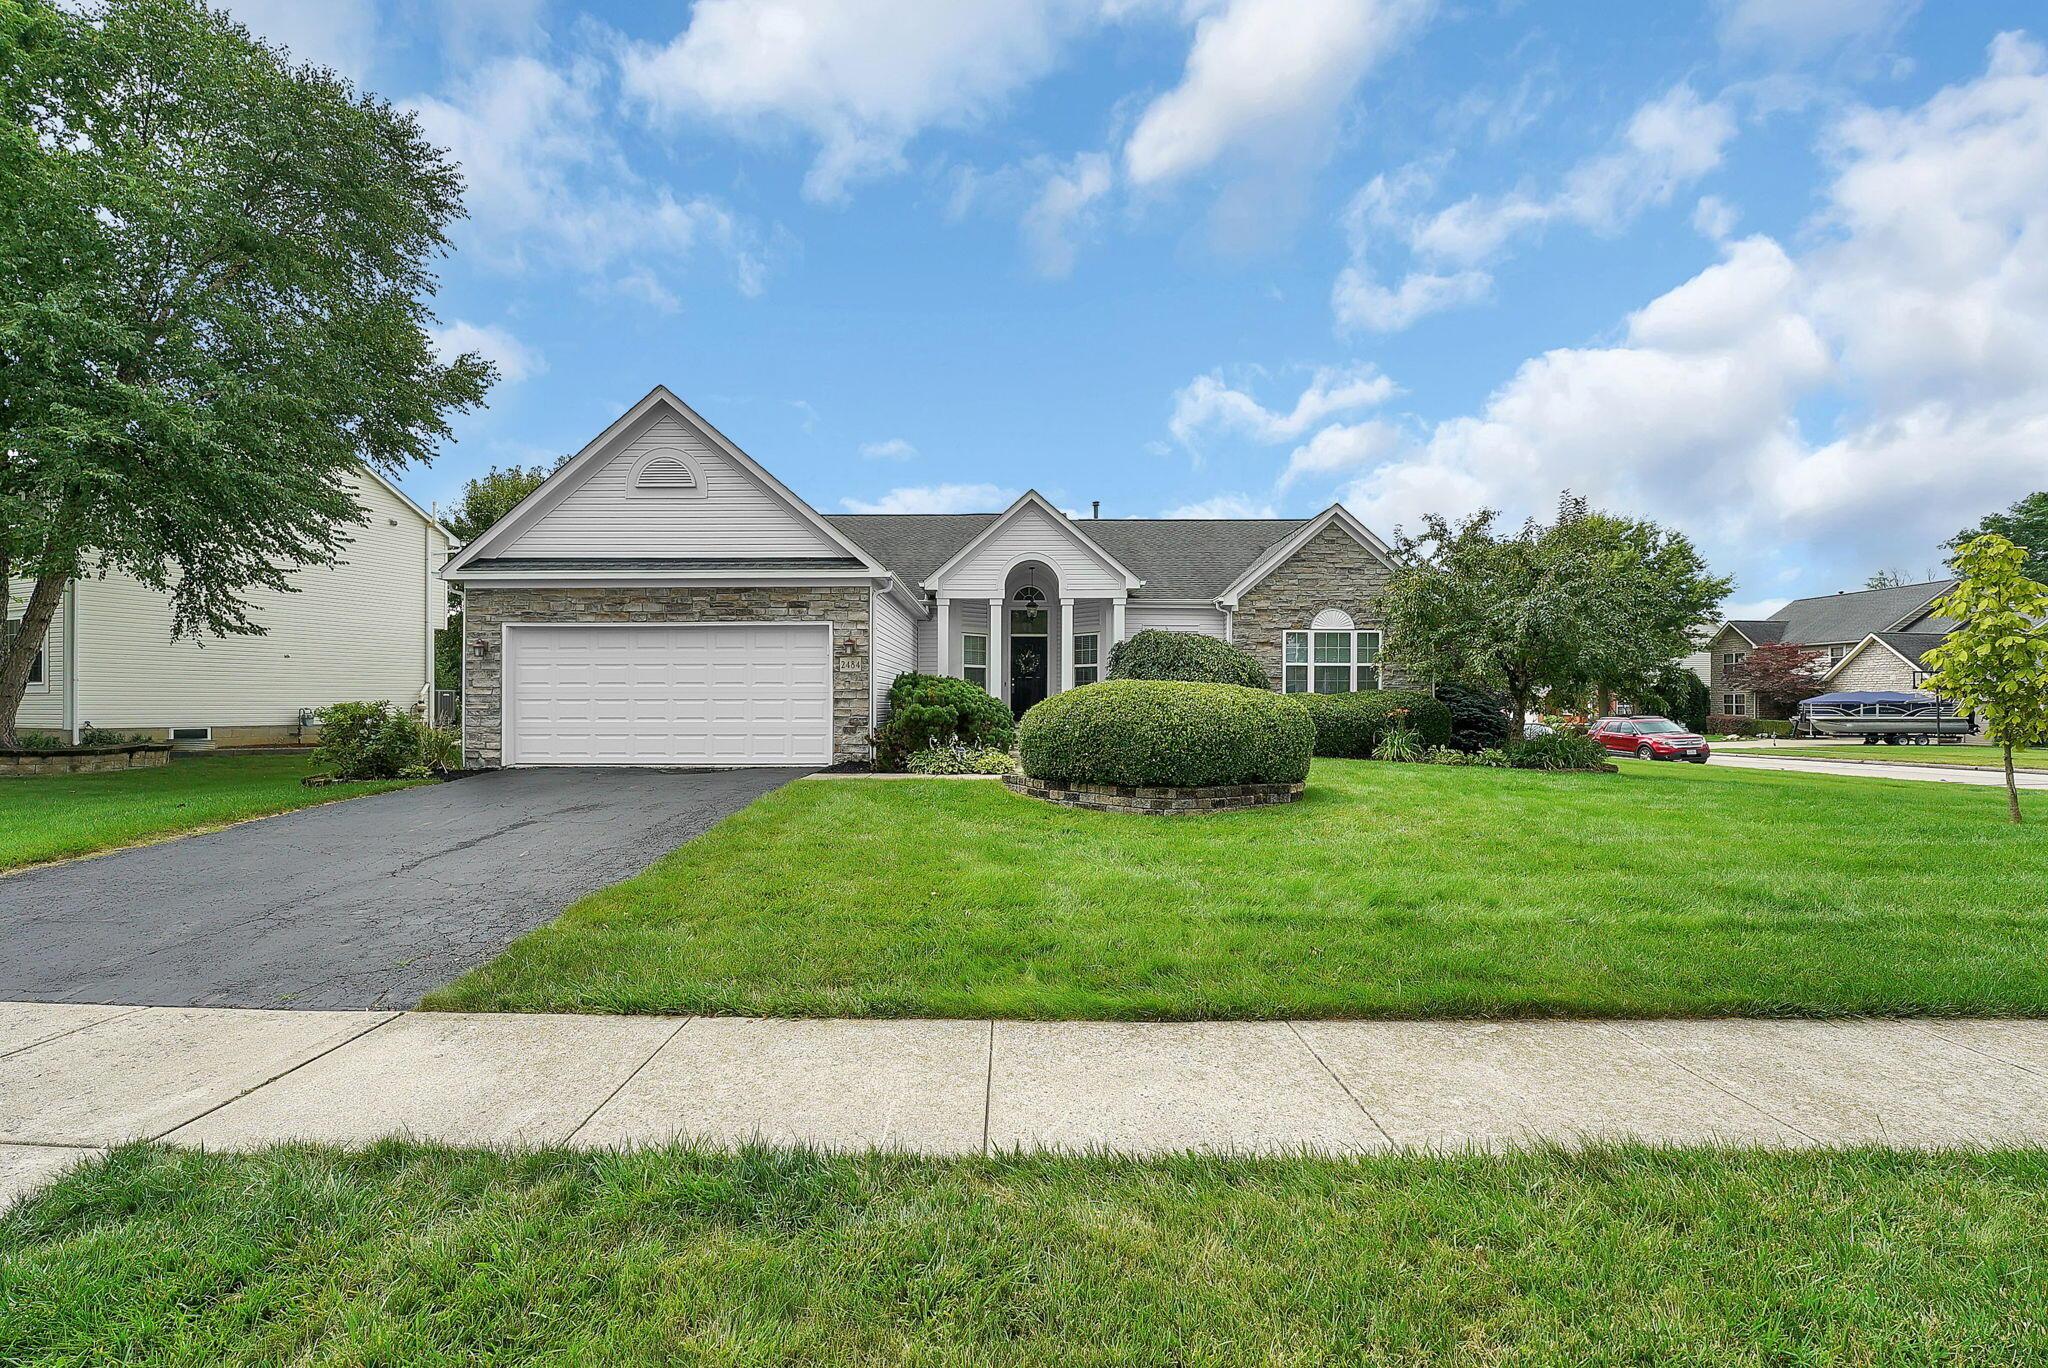
Save
Ask
Tour
Hide
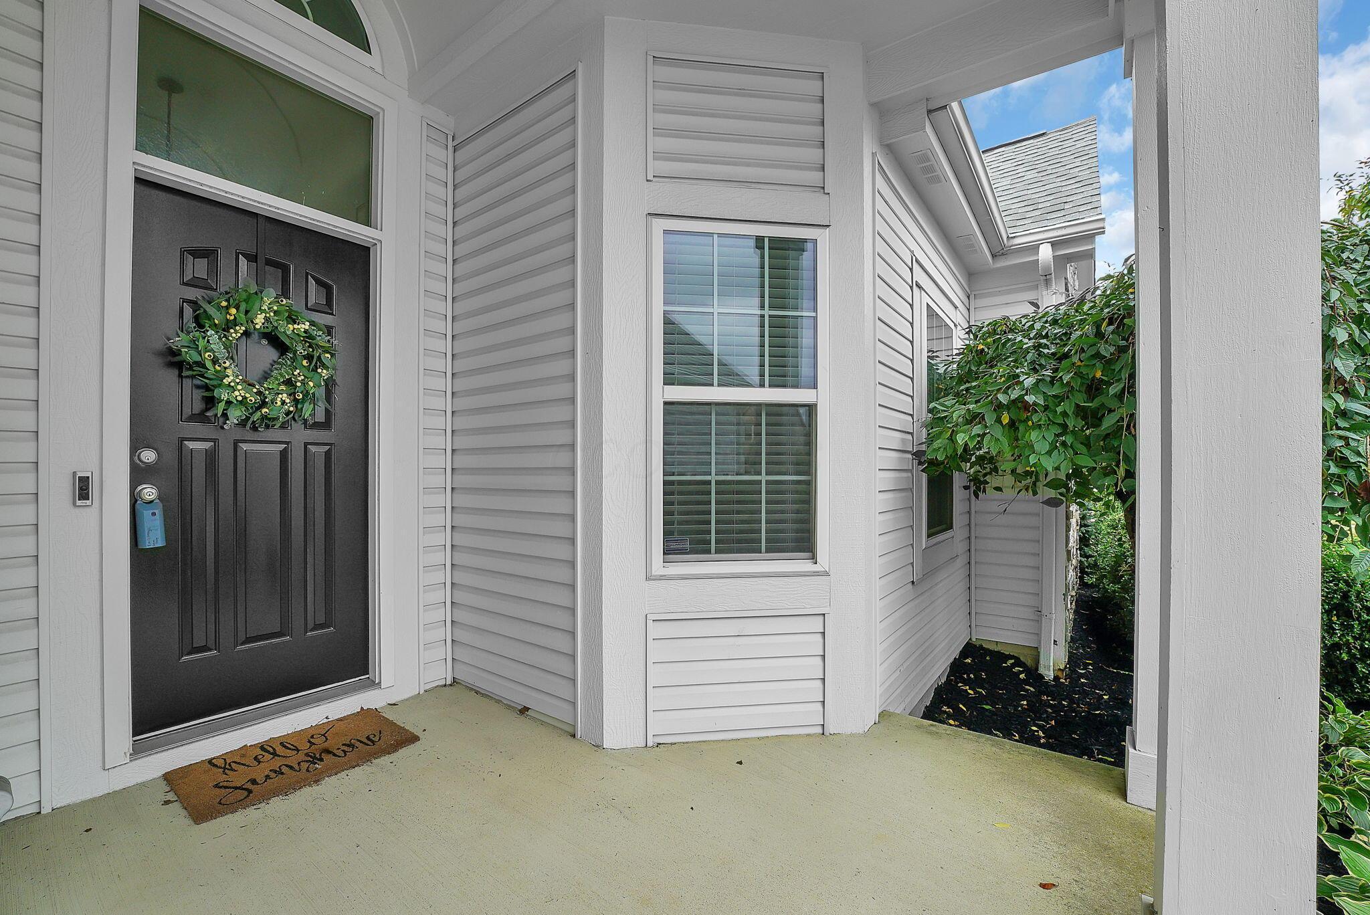
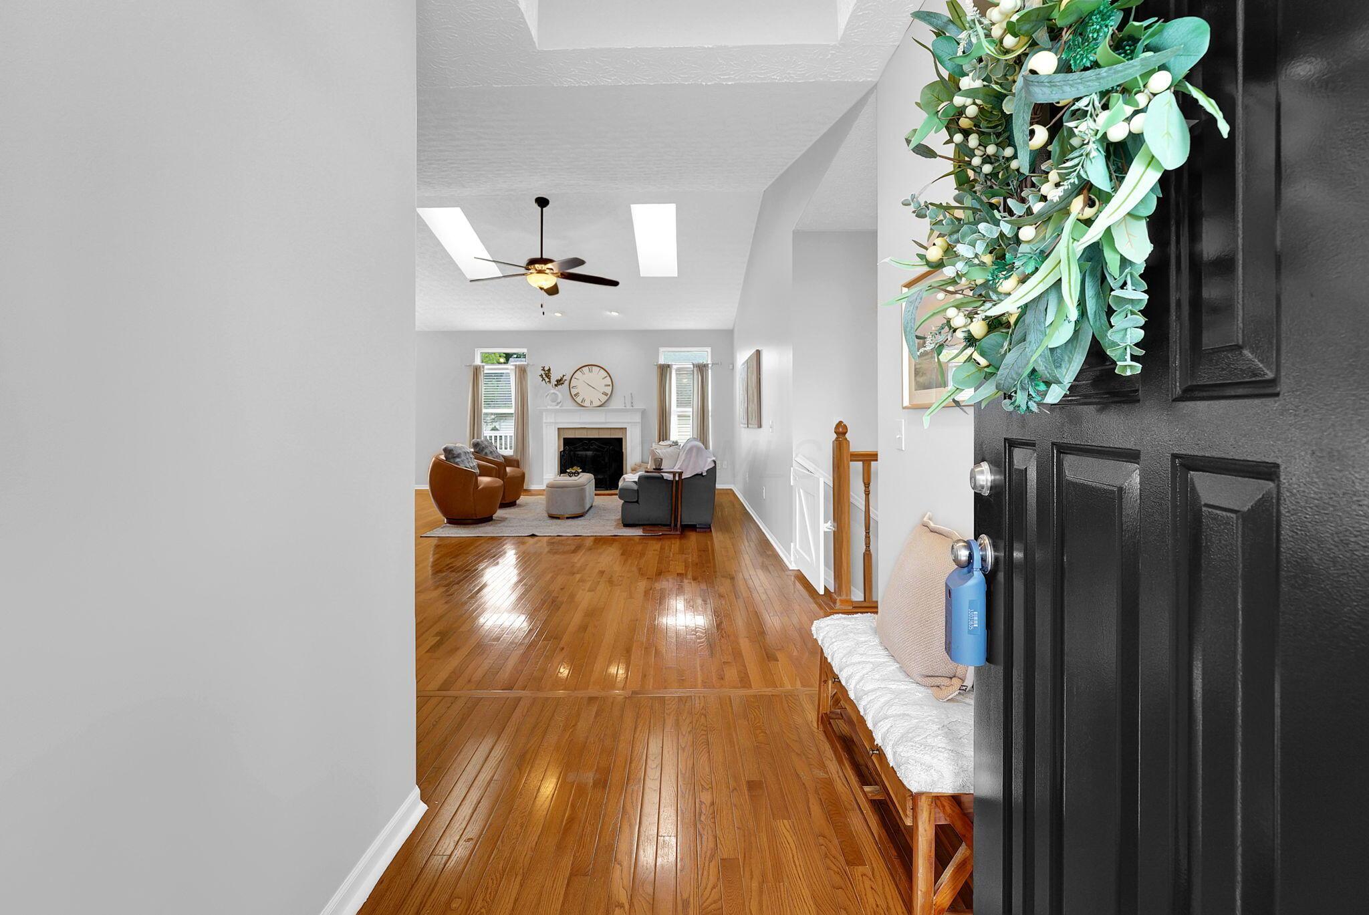
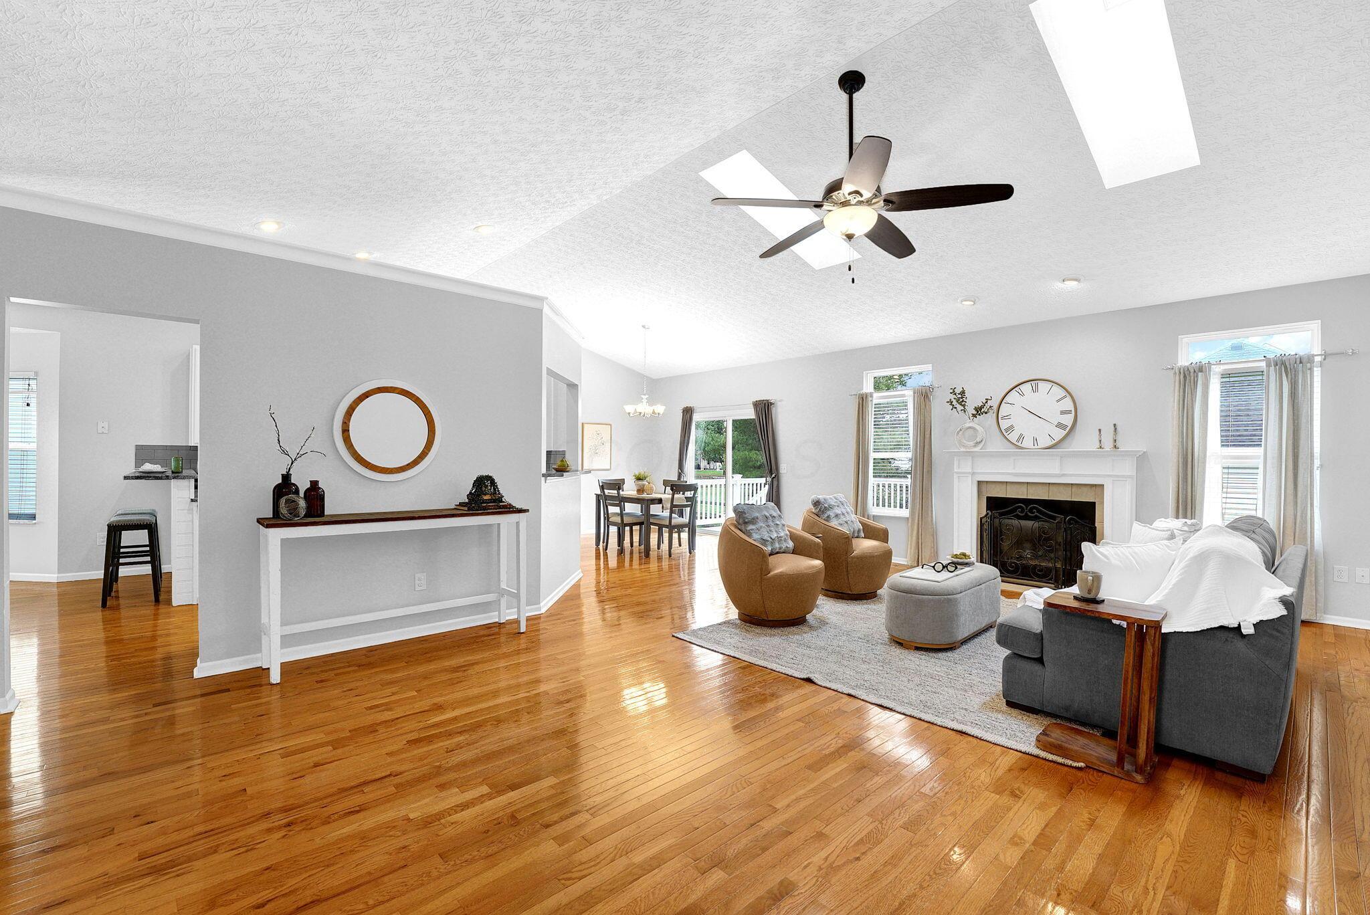
Schedule a showing today at this fully updated ranch home in Abbey Knoll. This 3 bedroom, 3 full bathroom home sits on a large corner lot, with mature trees & a fenced yard. Upon entry you will feel the elegance: gleaming hardwood floors, freshly painted rooms, modern fixtures & convenient layout. Most window seals were replaced in 2026, Composite deck & HVAC new in 2022, and On-Demand Hot Water installed in 2018. You can harvest sour cherries from the tree in your yard and bring them into your well appointed kitchen to bake cherry pies & cherry preserves! Welcome home!
Save
Ask
Tour
Hide
Listing Snapshot
Price
$525,000
Days On Site
0 Days
Bedrooms
3
Inside Area (SqFt)
3,756 sqft
Total Baths
3
Full Baths
3
Partial Baths
N/A
Lot Size
0.3 Acres
Year Built
2003
MLS® Number
226029314
Status
Active
Property Tax
$9,005
HOA/Condo/Coop Fees
$15 monthly
Sq Ft Source
N/A
Friends & Family
Recent Activity
| 19 hours ago | Listing first seen on site | |
| 19 hours ago | Listing updated with changes from the MLS® |
General Features
Acres
0.3
Attached Garage
Yes
Foundation
Block
Garage
Yes
Garage Spaces
2
Levels
One
Parking
AttachedGarage
Property Sub Type
Single Family Residence
Security
Security System
Sewer
Public Sewer
Special Circumstances
Standard
SqFt Total
2156
Style
Ranch
Water Source
Public
Interior Features
Appliances
DishwasherGas RangeMicrowaveRefrigeratorInstant Hot Water
Cooling
Central Air
Fireplace
Yes
Fireplaces
1
Flooring
WoodStoneCarpet
Heating
Forced AirNatural Gas
Interior
Eat-in KitchenMaster Downstairs
Laundry Features
Main Level
Main Level Bedrooms
3
Window Features
Insulated Windows
Save
Ask
Tour
Hide
Exterior Features
Construction Details
StoneVinyl Siding
Fencing
Fenced
Patio And Porch
Deck
Pool Features
Indoor
Windows/Doors
Insulated Windows
Community Features
Accessibility Features
Therapeutic Whirlpool
Association Dues
180
Community Features
Sidewalks
HOA Fee Frequency
Annually
School District
OLENTANGY LSD 2104 DEL CO.
Township
Orange
Schools
School District
OLENTANGY LSD 2104 DEL CO.
Elementary School
Unknown
Middle School
Unknown
High School
Unknown
Listing courtesy of Emily M Rompage of Fathom Realty Ohio: (614) 208-2015

Listing information is provided by Participants of the Columbus and Central Ohio MLS. IDX information is provided exclusively for personal, non-commercial use, and may not be used for any purpose other than to identify prospective properties consumers may be interested in purchasing. Information is deemed reliable but not guaranteed. Copyright 2026, Columbus and Central Ohio MLS.
Last checked: 2026-08-04 11:39 PM UTC
Listing information is provided by Participants of the Columbus and Central Ohio MLS. IDX information is provided exclusively for personal, non-commercial use, and may not be used for any purpose other than to identify prospective properties consumers may be interested in purchasing. Information is deemed reliable but not guaranteed. Copyright 2026, Columbus and Central Ohio MLS.
Last checked: 2026-08-04 11:39 PM UTC
Neighborhood & Commute
Source: Walkscore
Disclosure: Community information and market data powered by Constellation Data Labs. Information is deemed reliable but not guaranteed.
Save
Ask
Tour
Hide