
44 Ashton DriveAshville, OH 43103
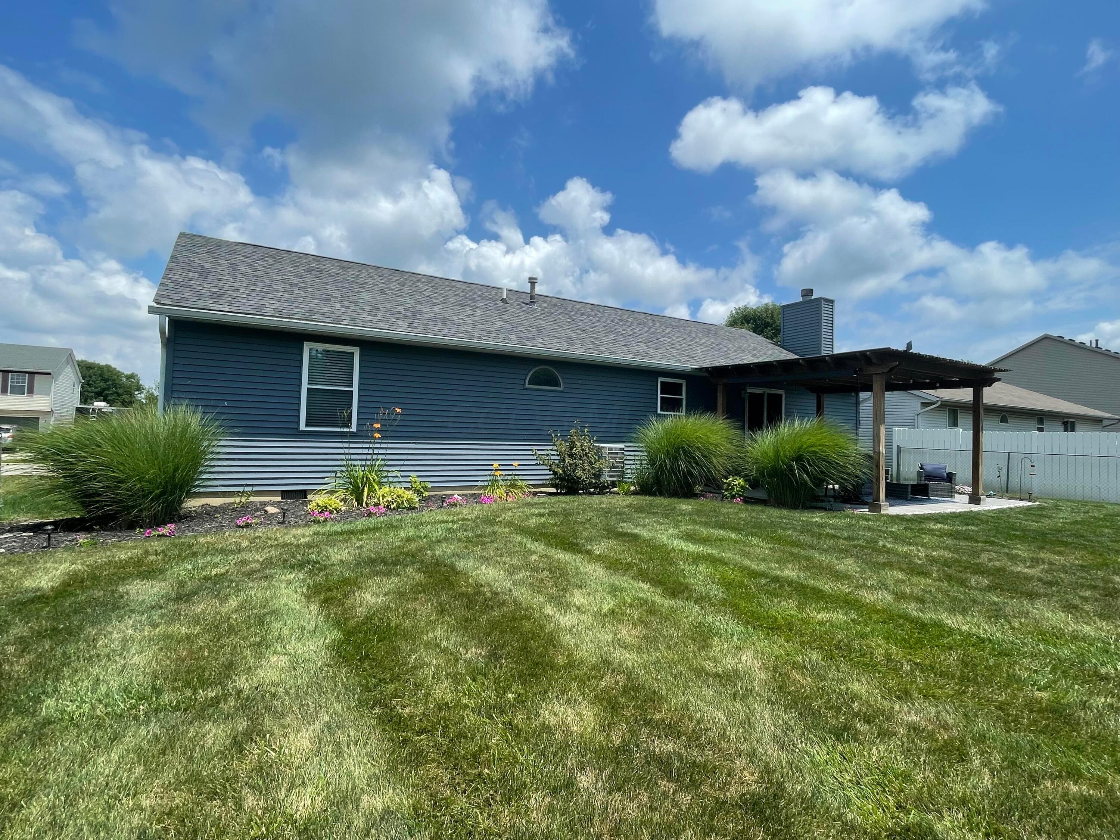
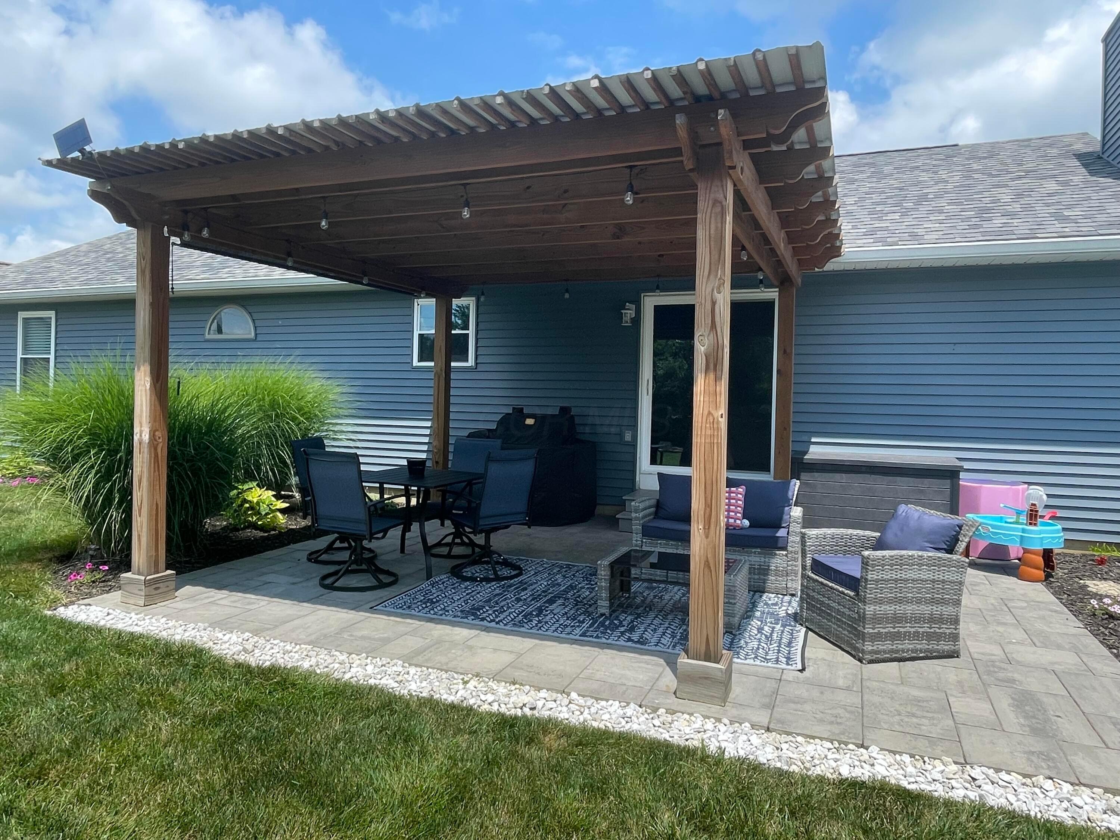
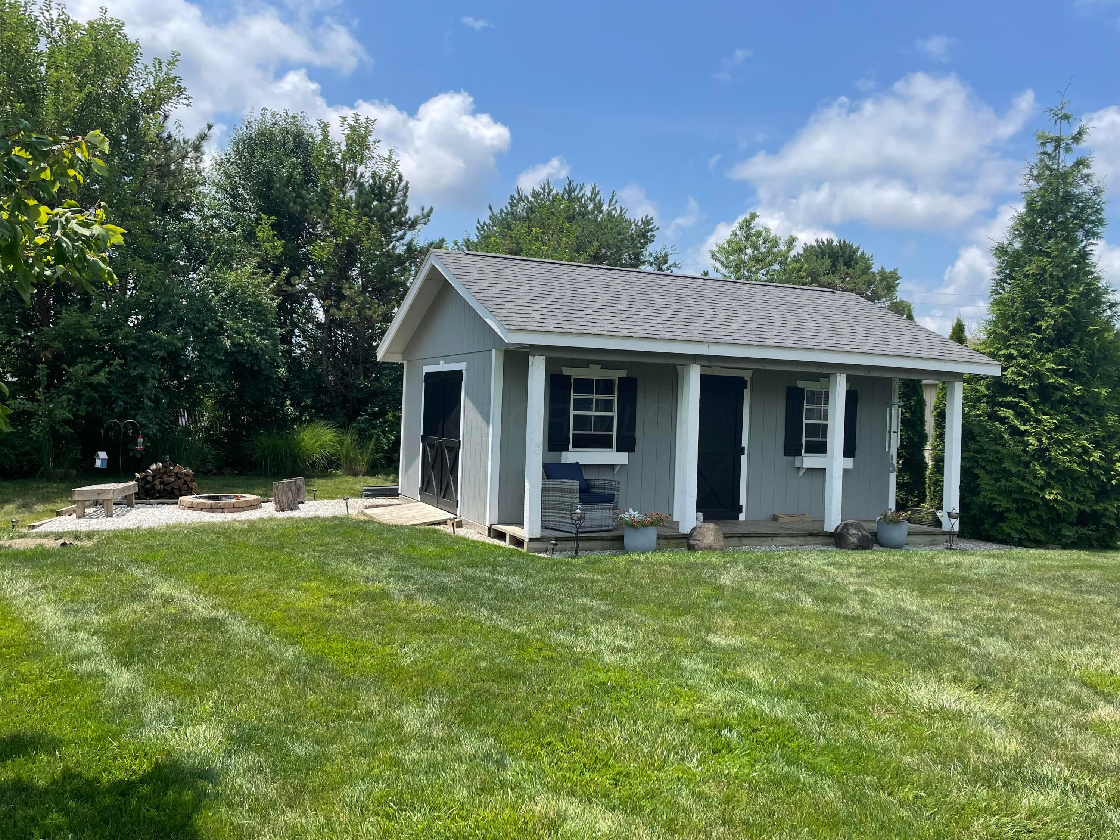
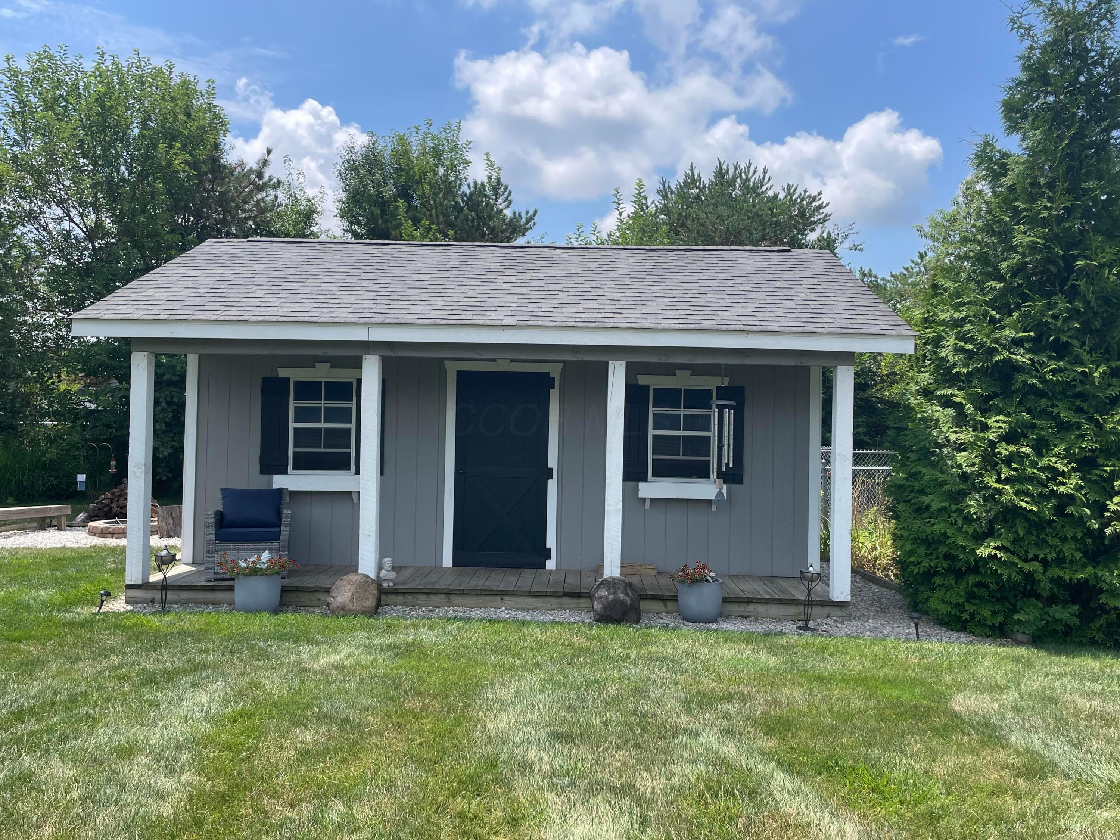
Welcome home to this beautifully maintained 3-bedroom, 2-bath ranch, perfectly situated in a desirable, family-friendly neighborhood with NO HOA! This inviting home offers a spacious, open-concept layout where the great room flows seamlessly into the updated kitchen, creating the perfect space for everyday living and entertaining. The kitchen is full of charm with its stylish two-tone cabinetry featuring rich navy lower cabinets and crisp white upper cabinets, complemented by an attractive tile backsplash, updated counter tops, and plenty of workspace. Cozy up by the gas fireplace on cool evenings or gather with family and friends in the bright, welcoming family room area. The generously sized bedrooms provide comfort and flexibility as well as a primary suite with his and hers closets, while the updated bathrooms add a fresh, modern touch. Laminate flooring runs throughout much of the home, with comfortable carpet in the family room and hallway. Step outside to your own backyard retreat beautifully landscaped and treated lawn! Relax on the decorative concrete patio beneath the pergola, enjoy evenings around the firepit, or tend to your garden tucked behind the impressive 16' x 24' shed equipped with a covered porch. Currently used as a fantastic man cave, the shed offers endless possibilities as a workshop, hobby space, studio, or additional entertaining area. Electrical work has been completed inside but a new line will need ran underground. With great indoor and outdoor living spaces, thoughtful updates, and a location in a welcoming neighborhood, this move-in-ready ranch is one you'll be proud to call home. Windows, shed, garage door w/ opener, kitchen backsplash and counter tops 2020, roof, siding, patio and pergola 2022, hot water tank 2026, hvac 2016. Crawl space is dry and can be used as storage. Home is contingent on seller finding suitable housing.
| 3 hours ago | Listing first seen on site | |
| 3 hours ago | Listing updated with changes from the MLS® |

Listing information is provided by Participants of the Columbus and Central Ohio MLS. IDX information is provided exclusively for personal, non-commercial use, and may not be used for any purpose other than to identify prospective properties consumers may be interested in purchasing. Information is deemed reliable but not guaranteed. Copyright 2026, Columbus and Central Ohio MLS.
Last checked: 2026-07-11 02:29 AM UTC