Save
Ask
Tour
Hide
Share
$399,900
New Listing

103 Shannon Lane
Granville, OH 43023

For Sale|Condominium|Active
3
Beds
3
Total Baths
2
Full Baths
1
Partial Bath
2,160
SqFt
$185
/SqFt
1993
Built
Subdivision:
Condos at Erinwood
County:
Licking
Listing courtesy of Lauren E Pearson of RE/MAX Consultant Group: (740) 501-0454
Call Now: 888-974-7253
Is this the listing for you? We can help make it yours.
888-974-7253
103 Shannon Lane103 Shannon Lane103 Shannon Lane103 Shannon Lane
Save
Ask
Tour
Hide
Share

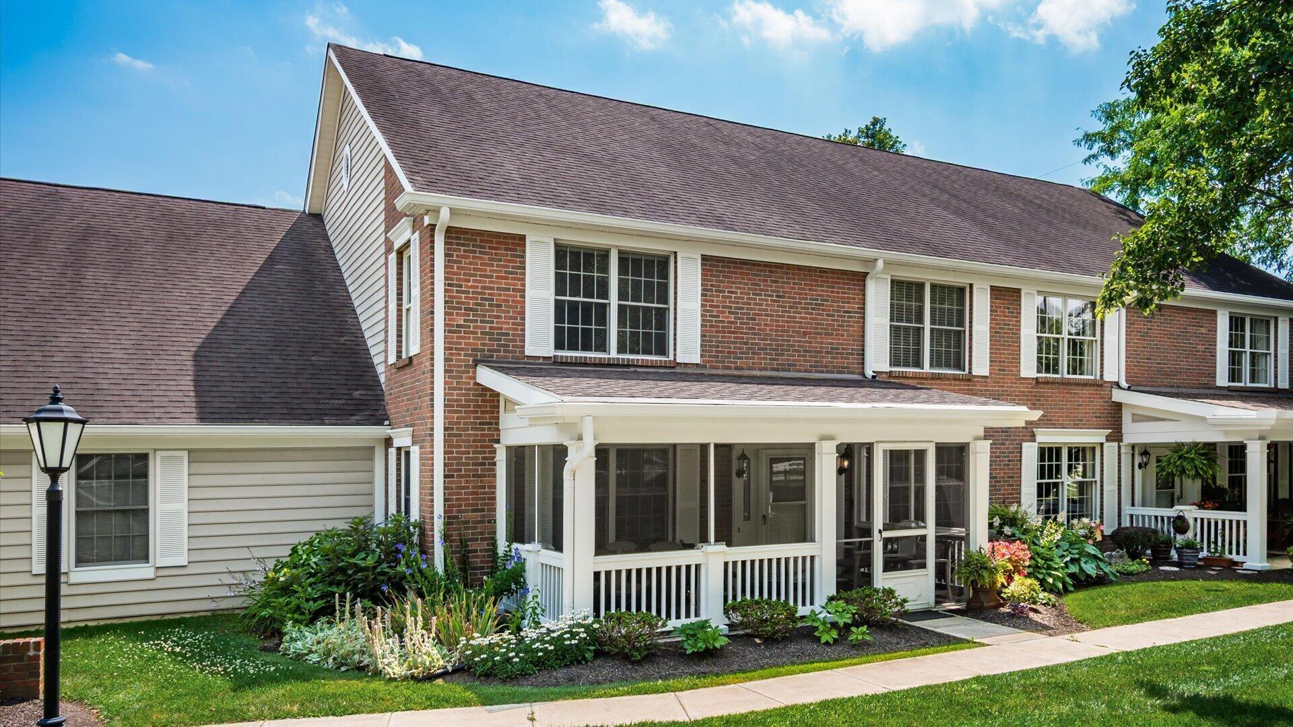
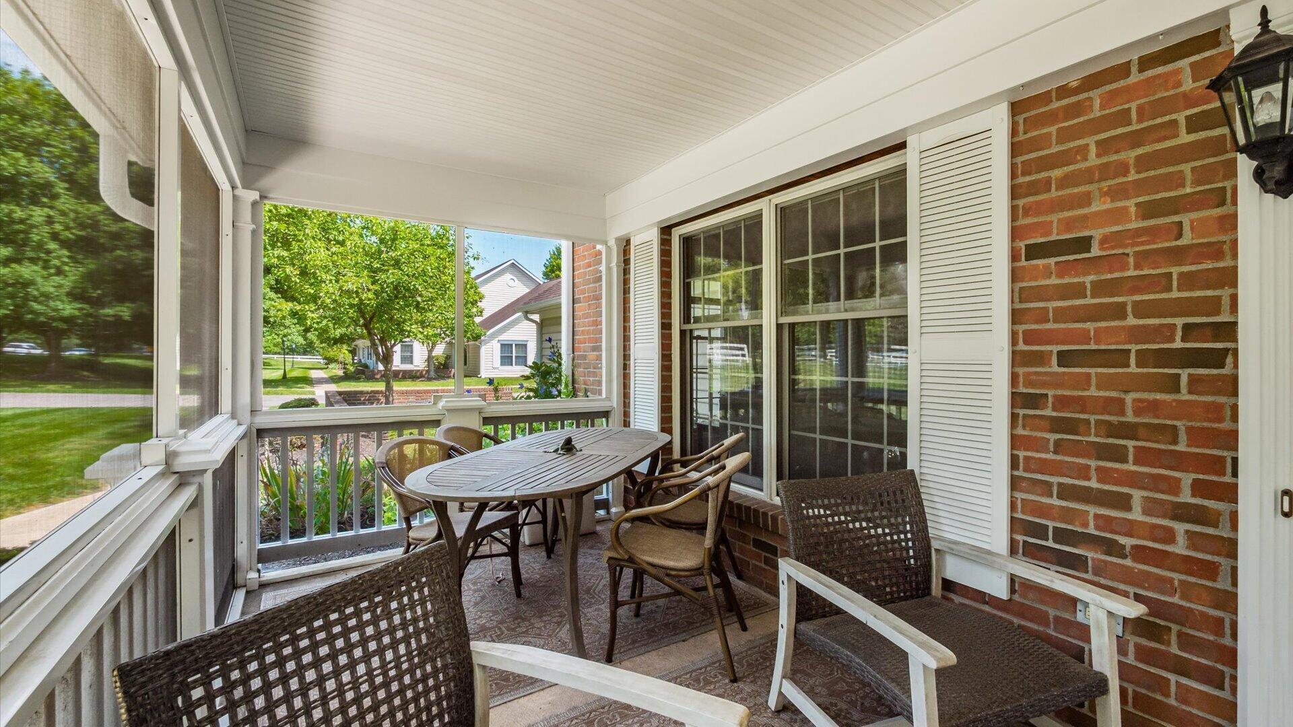
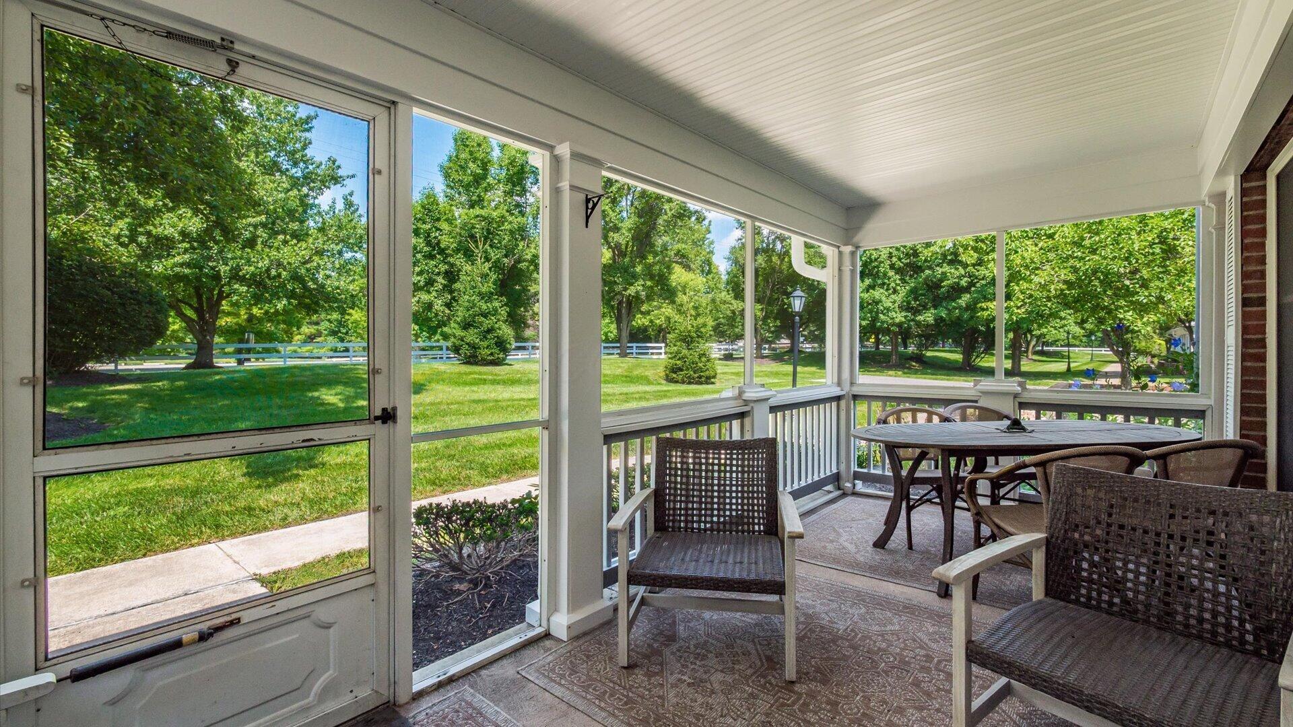
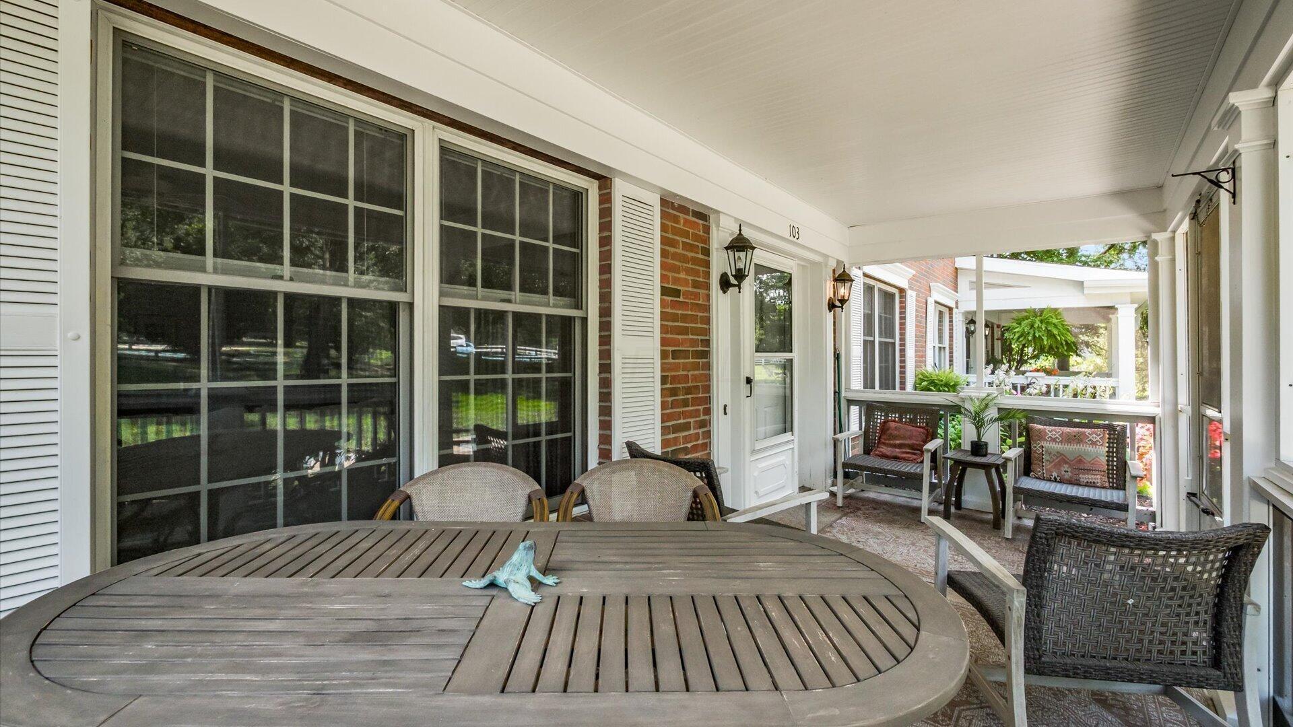
Adjacent to the scenic walking path leading to the heart of the Village of Granville, past the beautiful Bryn Du Mansion grounds that are open to the public and host year-round community events, this stylishly updated condo offers the perfect blend of convenience and low-maintenance living. Enjoy easy access to the T.J. Evans Bike Trail as it winds along tranquil Raccoon Creek, making outdoor recreation just steps from your door. Inside, the completely renovated kitchen features light, bright cabinetry with elegant glass accent cabinets, stone countertops, a classic tile backsplash, stainless steel appliances, and abundant workspace. The kitchen flows seamlessly into the dining area and spacious living room and family room where new wood flooring extends throughout the main living spaces, creating a warm and inviting atmosphere. Upstairs, you'll find three generously sized bedrooms, including a light-filled primary suite with a private bath and walk-in closet. A screened porch provides the perfect place to relax with your morning coffee or unwind on summer evenings. Move-in ready with tasteful updates throughout, this exceptional condo combines comfort, style, and one of Granville's most desirable locations.

Save
Ask
Tour
Hide
Share
Listing Snapshot
Price 
$399,900
Days On Site 
0 Days
Bedrooms 
3
Inside Area (SqFt) 
2,160 sqft
Total Baths 
3
Full Baths 
2
Partial Baths 
1
Lot Size 
0.04 Acres
Year Built 
1993
MLS® Number 
226025045
Status 
Active
Property Tax 
$4,138
HOA/Condo/Coop Fees 
$485.25 monthly
Sq Ft Source 
N/A
Friends & Family
Recent Activity
6 hours agoListing first seen on site
7 hours agoListing updated with changes from the MLS®
General Features
Acres 
0.04
Attached Garage 
Yes
Foundation 
Slab
Garage 
Yes
Garage Spaces 
2
Levels 
Two
Parking 
Garage Door OpenerOn StreetAttachedGarage
Property Sub Type 
Condominium
Sewer 
Public Sewer
Special Circumstances 
Standard
SqFt Total 
2160
Style 
Traditional
Water Source 
Public
Interior Features
Appliances 
DishwasherElectric RangeGas Water HeaterMicrowave
Cooling 
Central Air
Flooring 
LaminateCarpetVinyl
Heating 
Forced AirNatural Gas
Interior 
Eat-in Kitchen
Laundry Features 
Electric Dryer HookupMain Level
Window Features 
Insulated Windows
Save
Ask
Tour
Hide
Share
Exterior Features
Construction Details 
Brick
Patio And Porch 
Screened
Windows/Doors 
Insulated Windows
Community Features
Association Amenities 
Clubhouse
Association Dues 
485.25
Community Features 
Sidewalks
HOA Fee Frequency 
Monthly
School District 
GRANVILLE EVSD 4501 LIC CO.
Township 
Granville
Schools
School District
GRANVILLE EVSD 4501 LIC CO.
Elementary School
Unknown
Middle School
Unknown
High School
Unknown
Listing courtesy of Lauren E Pearson of RE/MAX Consultant Group: (740) 501-0454


Listing information is provided by Participants of the Columbus and Central Ohio MLS. IDX information is provided exclusively for personal, non-commercial use, and may not be used for any purpose other than to identify prospective properties consumers may be interested in purchasing. Information is deemed reliable but not guaranteed. Copyright 2026, Columbus and Central Ohio MLS.
Last checked: 2026-07-07 11:19 PM UTC

Neighborhood & Commute
Source: Walkscore
Disclosure: Community information and market data powered by Constellation Data Labs. Information is deemed reliable but not guaranteed.
Save
Ask
Tour
Hide
Share