Save
Ask
Tour
Hide
Share
$674,500
New Listing

3294 Korg Street
Powell, OH 43065

For Sale|Condominium|Active
4
Beds
3
Total Baths
3
Full Baths
2,731
SqFt
$247
/SqFt
2022
Built
Subdivision:
The Courtyards of Hyatts Village
County:
Delaware
Listing courtesy of Lindsey Bagby of Coldwell Banker Realty: (614) 288-4733
Call Now: 888-974-7253
Is this the listing for you? We can help make it yours.
888-974-7253
Upcoming Open Houses
Sun, May 31, 12:00 PM - 2:00 PM
3294 Korg Street3294 Korg Street3294 Korg Street3294 Korg Street
Save
Ask
Tour
Hide
Share

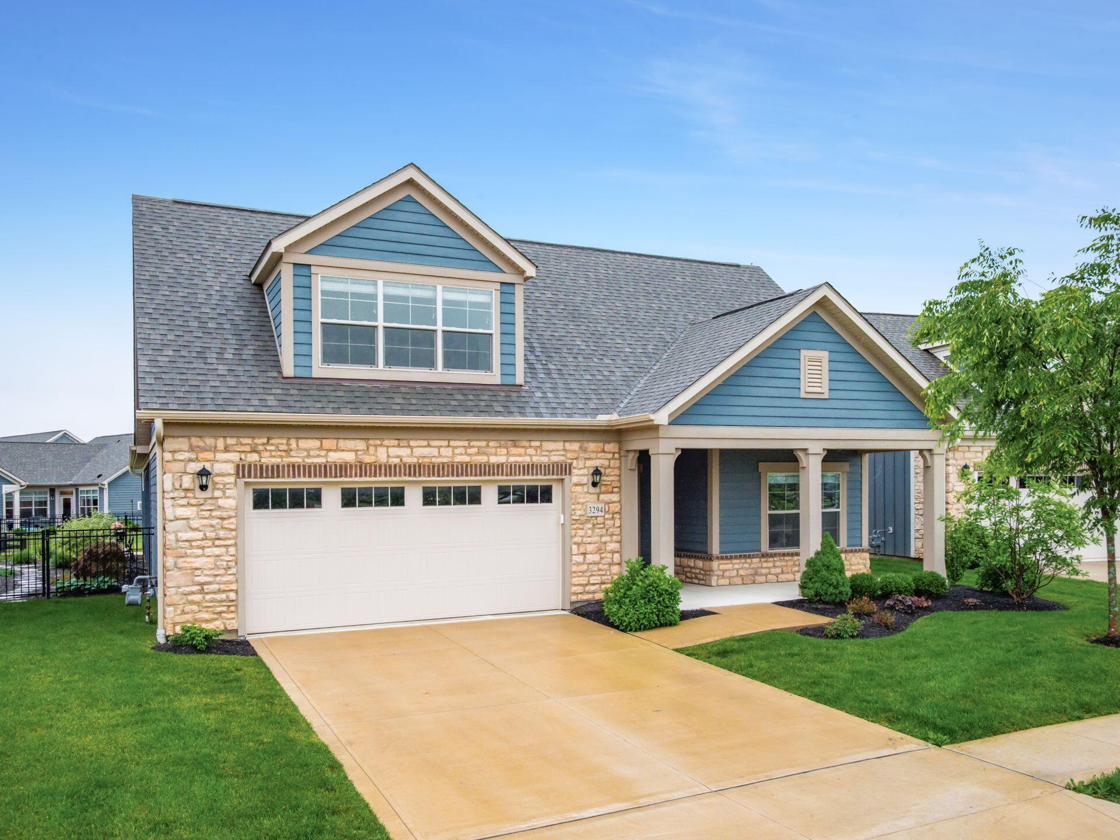
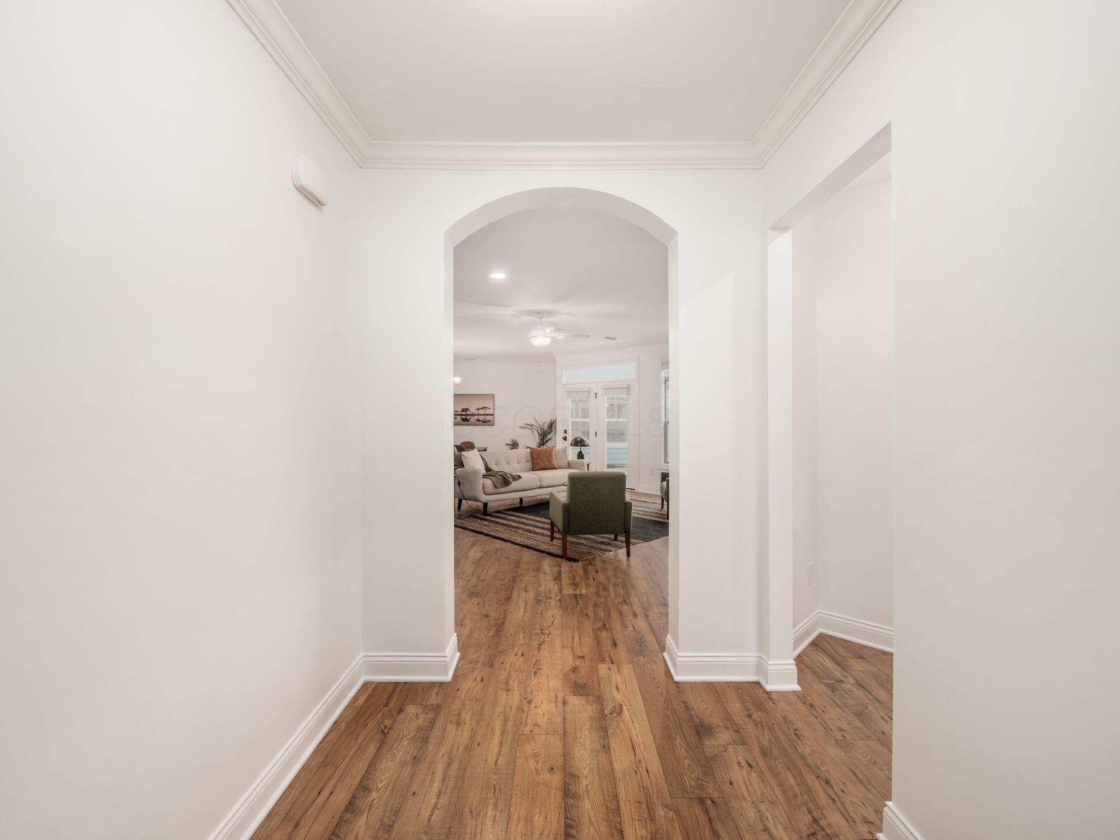
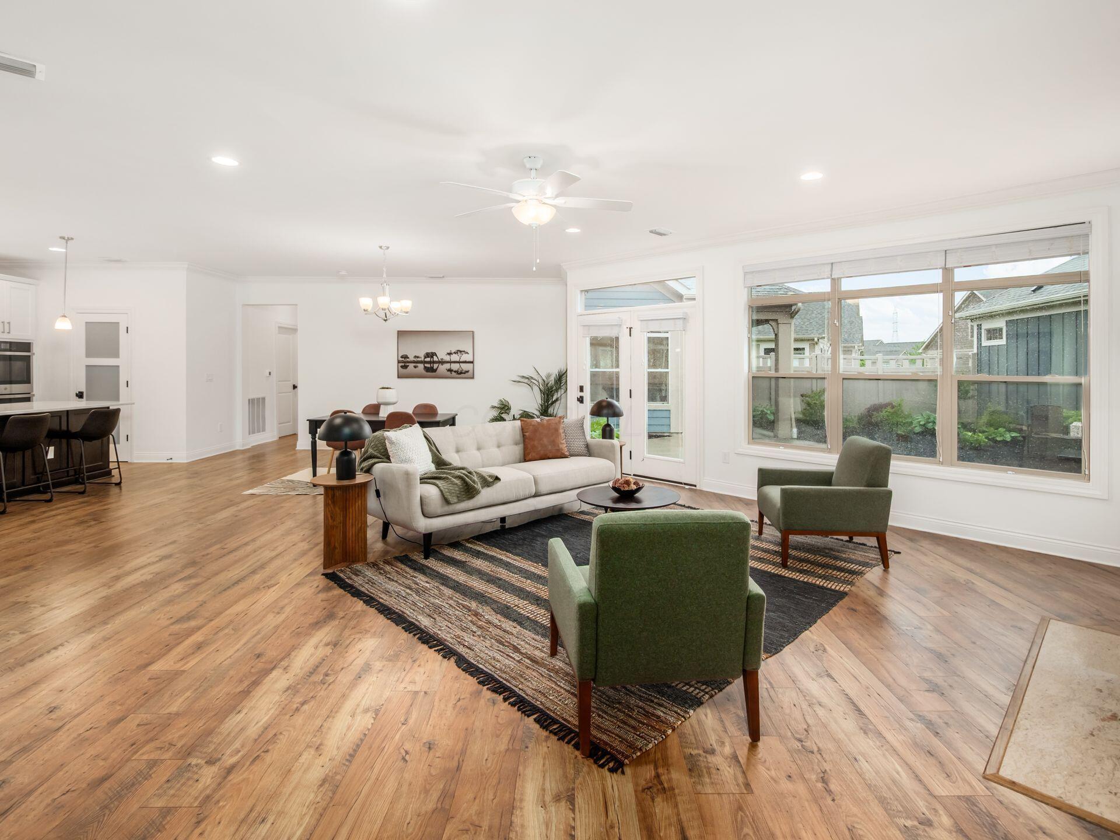
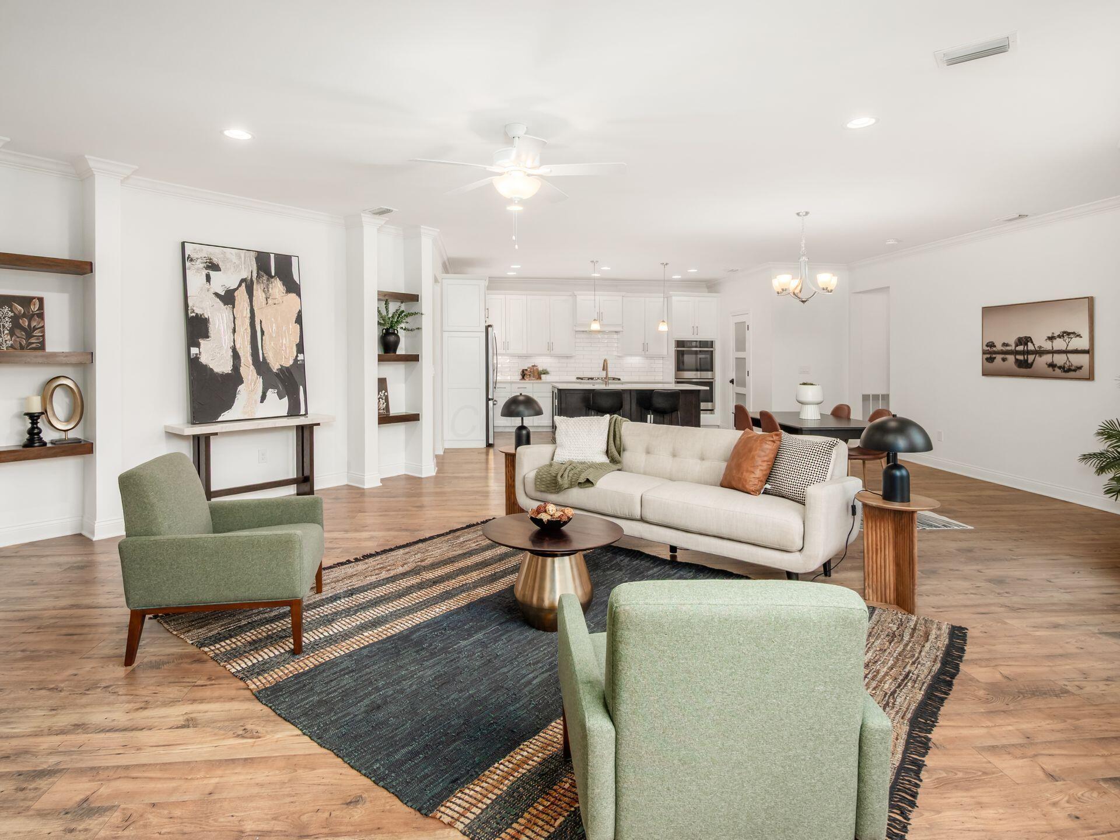
Spacious and thoughtfully designed, this beautiful 4-bedroom, 3 full-bath home offers the perfect blend of comfort, style, and flexibility. The main-level primary suite provides a private retreat with direct patio access, creating the ideal space to enjoy morning coffee or unwind in the evening. At the heart of the home, the expansive great room flows seamlessly into a chef-inspired kitchen featuring a large center island, abundant counter space, and plenty of room for gathering and entertaining. Open-concept living makes everyday life feel effortless while still offering warmth and functionality. Upstairs, a versatile bonus space provides endless possibilities -- perfect for an in-law suite, guest retreat, media room, home office, or private living area. With spacious secondary bedrooms and well-appointed full baths, this home is designed to accommodate both everyday living and entertaining with ease.

Save
Ask
Tour
Hide
Share
Listing Snapshot
Price 
$674,500
Days On Site 
0 Days
Bedrooms 
4
Inside Area (SqFt) 
2,731 sqft
Total Baths 
3
Full Baths 
3
Partial Baths 
N/A
Lot Size 
0.18 Acres
Year Built 
2022
MLS® Number 
226018832
Status 
Active
Property Tax 
$13,897
HOA/Condo/Coop Fees 
$328 monthly
Sq Ft Source 
N/A
Friends & Family
Recent Activity
6 hours agoListing first seen on site
6 hours agoListing updated with changes from the MLS®
General Features
Acres 
0.18
Attached Garage 
Yes
Foundation 
Slab
Garage 
Yes
Garage Spaces 
2
Levels 
Two
Parking 
AttachedGarage
Property Sub Type 
Condominium
Sewer 
Public Sewer
Special Circumstances 
Standard
SqFt Total 
2731
Style 
Ranch
Water Source 
Public
Interior Features
Appliances 
DishwasherGas RangeRefrigerator
Cooling 
Central Air
Fireplace 
Yes
Fireplace Features 
Gas Log
Fireplaces 
1
Flooring 
LaminateCarpet
Heating 
Natural Gas
Interior 
In-Law FloorplanEat-in KitchenMaster Downstairs
Laundry Features 
Electric Dryer HookupMain Level
Main Level Bedrooms 
3
Window Features 
Insulated Windows
Save
Ask
Tour
Hide
Share
Exterior Features
Construction Details 
Fiber CementStone
Fencing 
Fenced
Patio And Porch 
Patio
Windows/Doors 
Insulated Windows
Community Features
Association Amenities 
ClubhousePoolFitness CenterJogging Path
Association Dues 
328
Community Features 
Sidewalks
Financing Terms Available 
FHAConventionalVA Loan
HOA Fee Frequency 
Monthly
School District 
OLENTANGY LSD 2104 DEL CO.
Township 
Liberty
Schools
School District
OLENTANGY LSD 2104 DEL CO.
Elementary School
Unknown
Middle School
Unknown
High School
Unknown
Listing courtesy of Lindsey Bagby of Coldwell Banker Realty: (614) 288-4733


Listing information is provided by Participants of the Columbus and Central Ohio MLS. IDX information is provided exclusively for personal, non-commercial use, and may not be used for any purpose other than to identify prospective properties consumers may be interested in purchasing. Information is deemed reliable but not guaranteed. Copyright 2026, Columbus and Central Ohio MLS.
Last checked: 2026-05-27 06:14 PM UTC

Neighborhood & Commute
Source: Walkscore
Disclosure: Community information and market data powered by Constellation Data Labs. Information is deemed reliable but not guaranteed.
Save
Ask
Tour
Hide
Share