
Save
Ask
Tour
Hide
$699,000
New Listing
819 Soaring LaneCharleston, SC 29412
Townhouse|Pending
3
Beds
3
Total Baths
2
Full Baths
1
Partial Bath
2,300
SqFt
$304
/SqFt
2006
Built
Subdivision:
Eaglewood Retreat
County:
Charleston
Listing courtesy of Carolina One Real Estate
Call Now: 888-974-7253
Is this the listing for you? We can help make it yours.
888-974-7253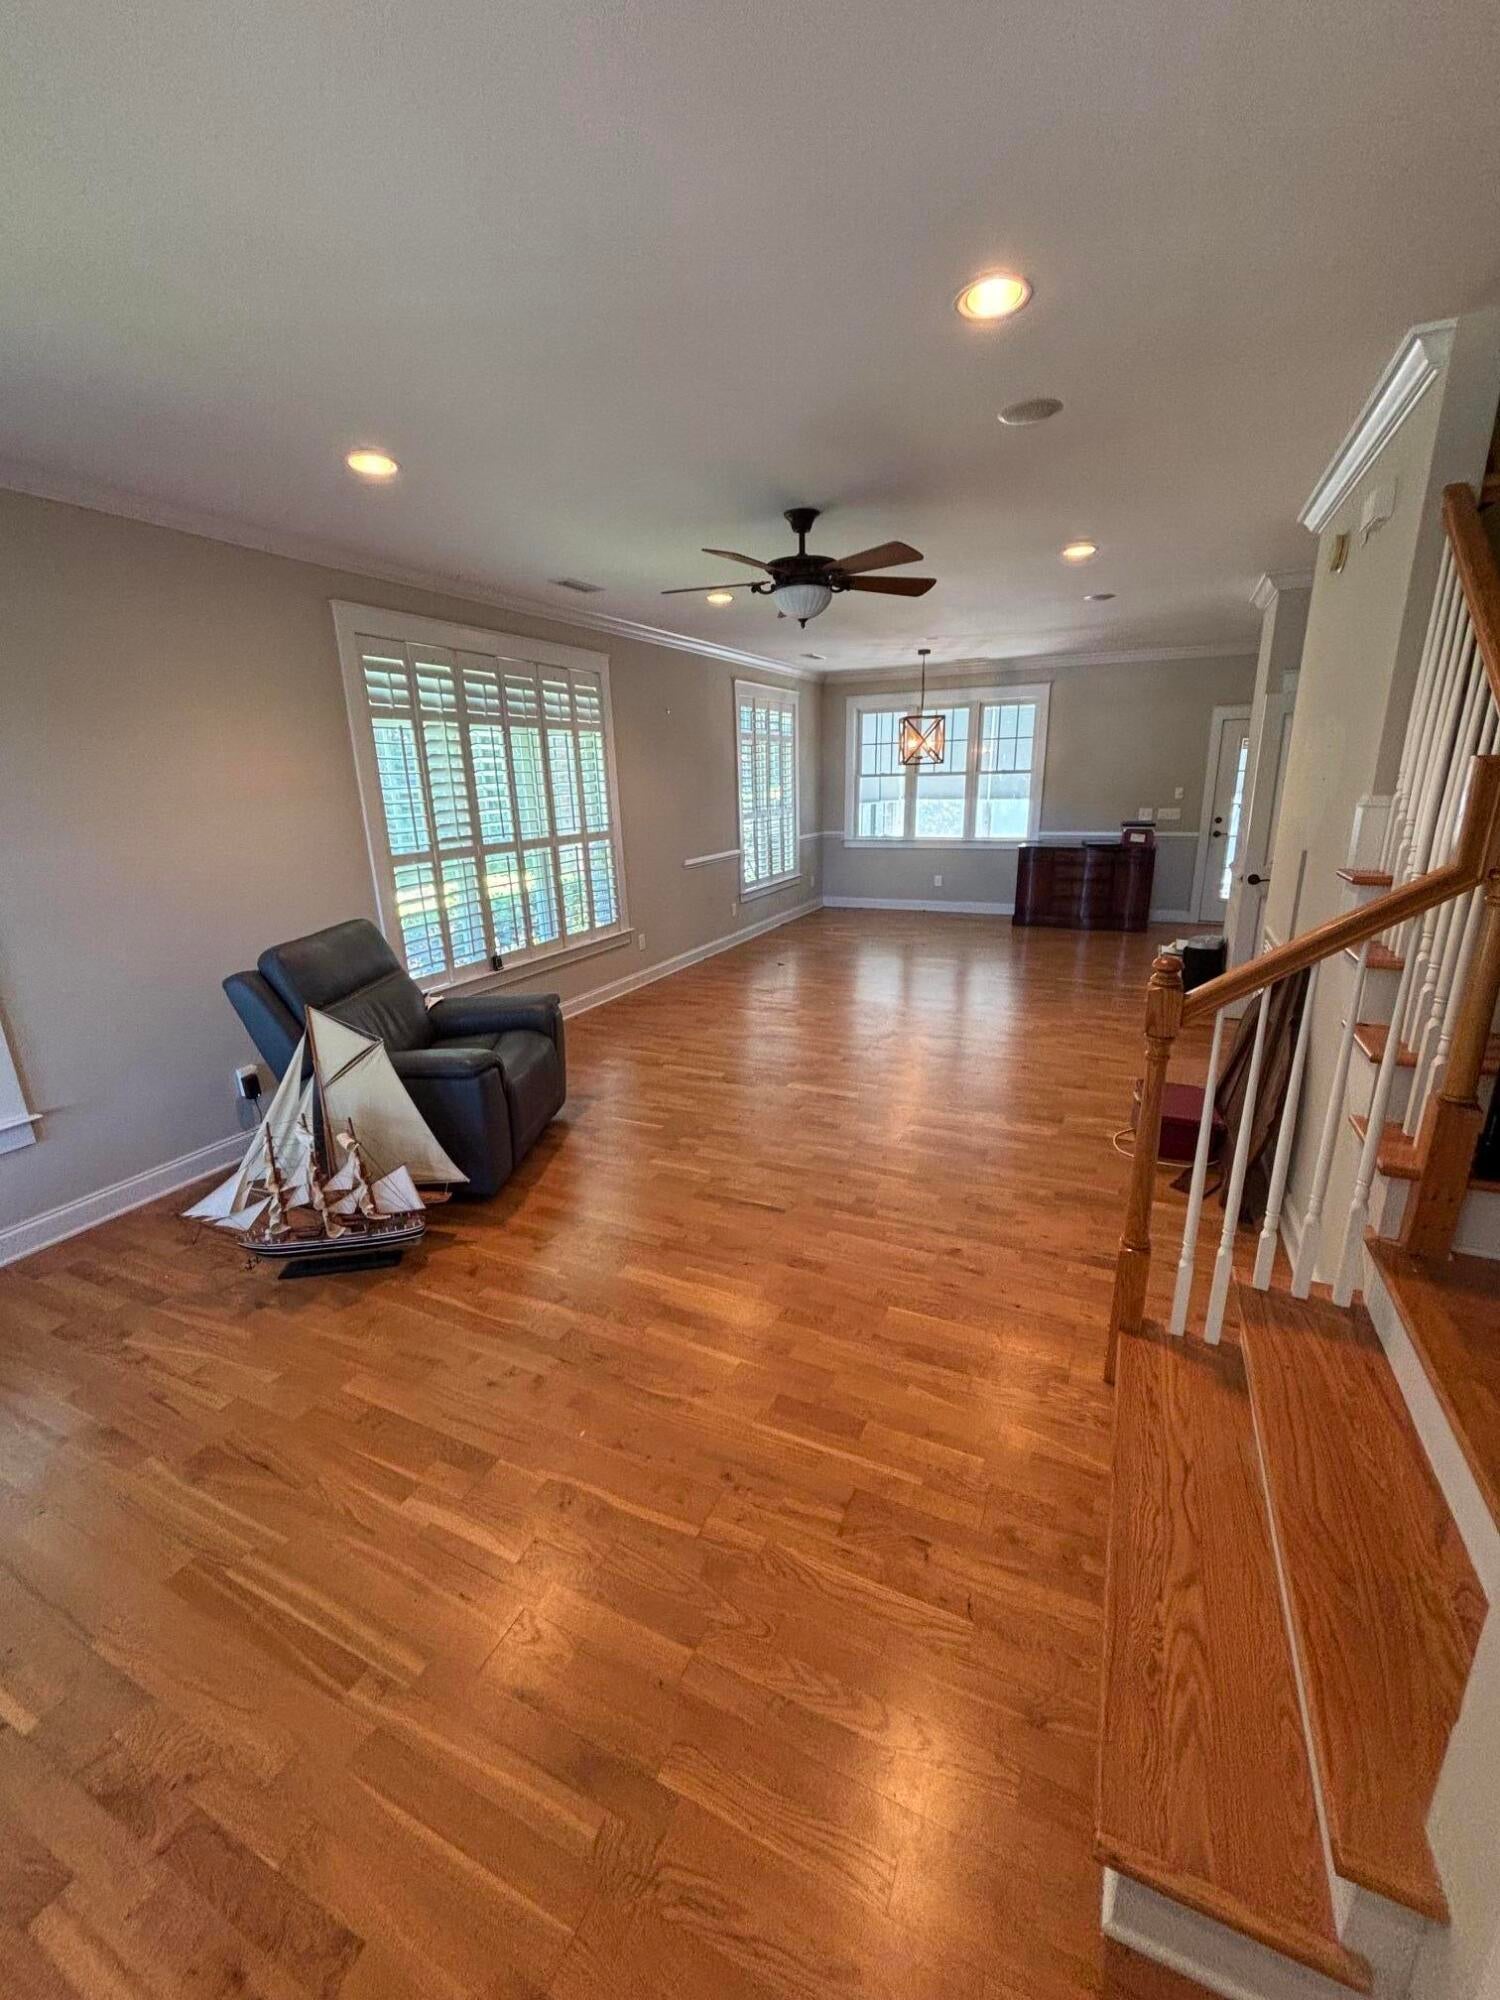
Save
Ask
Tour
Hide
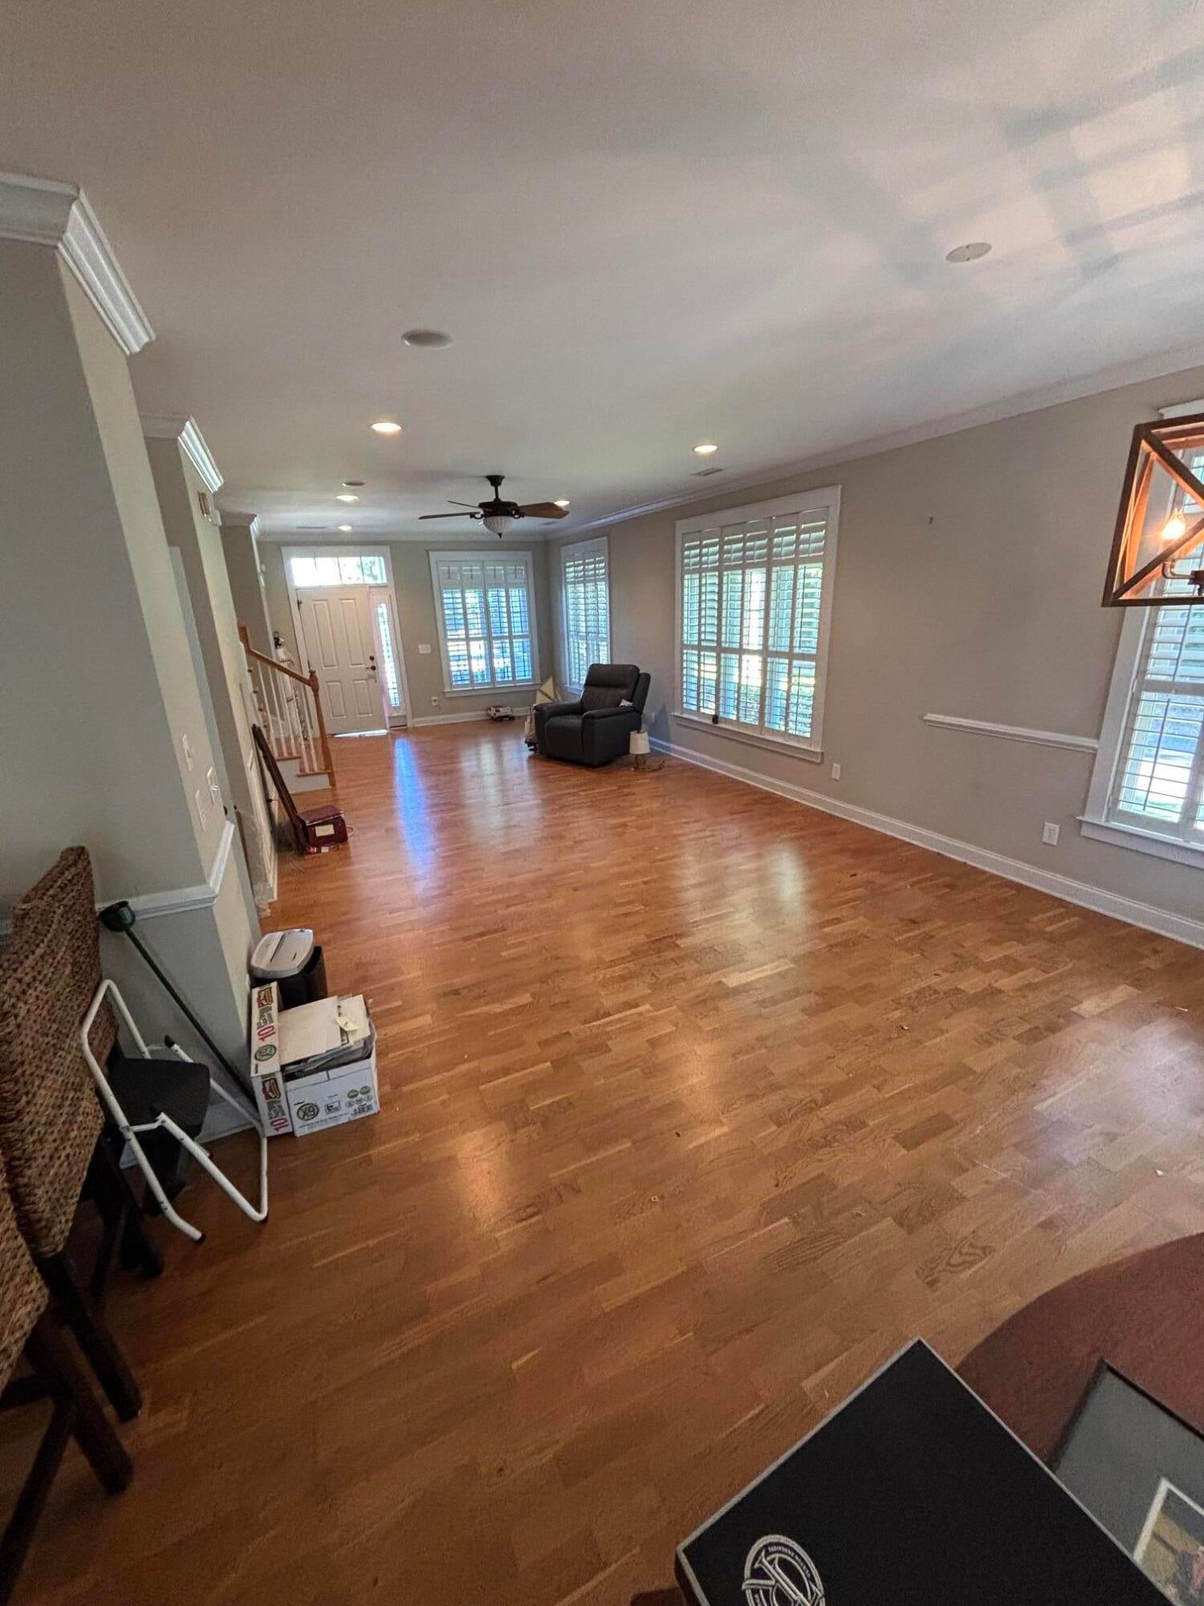
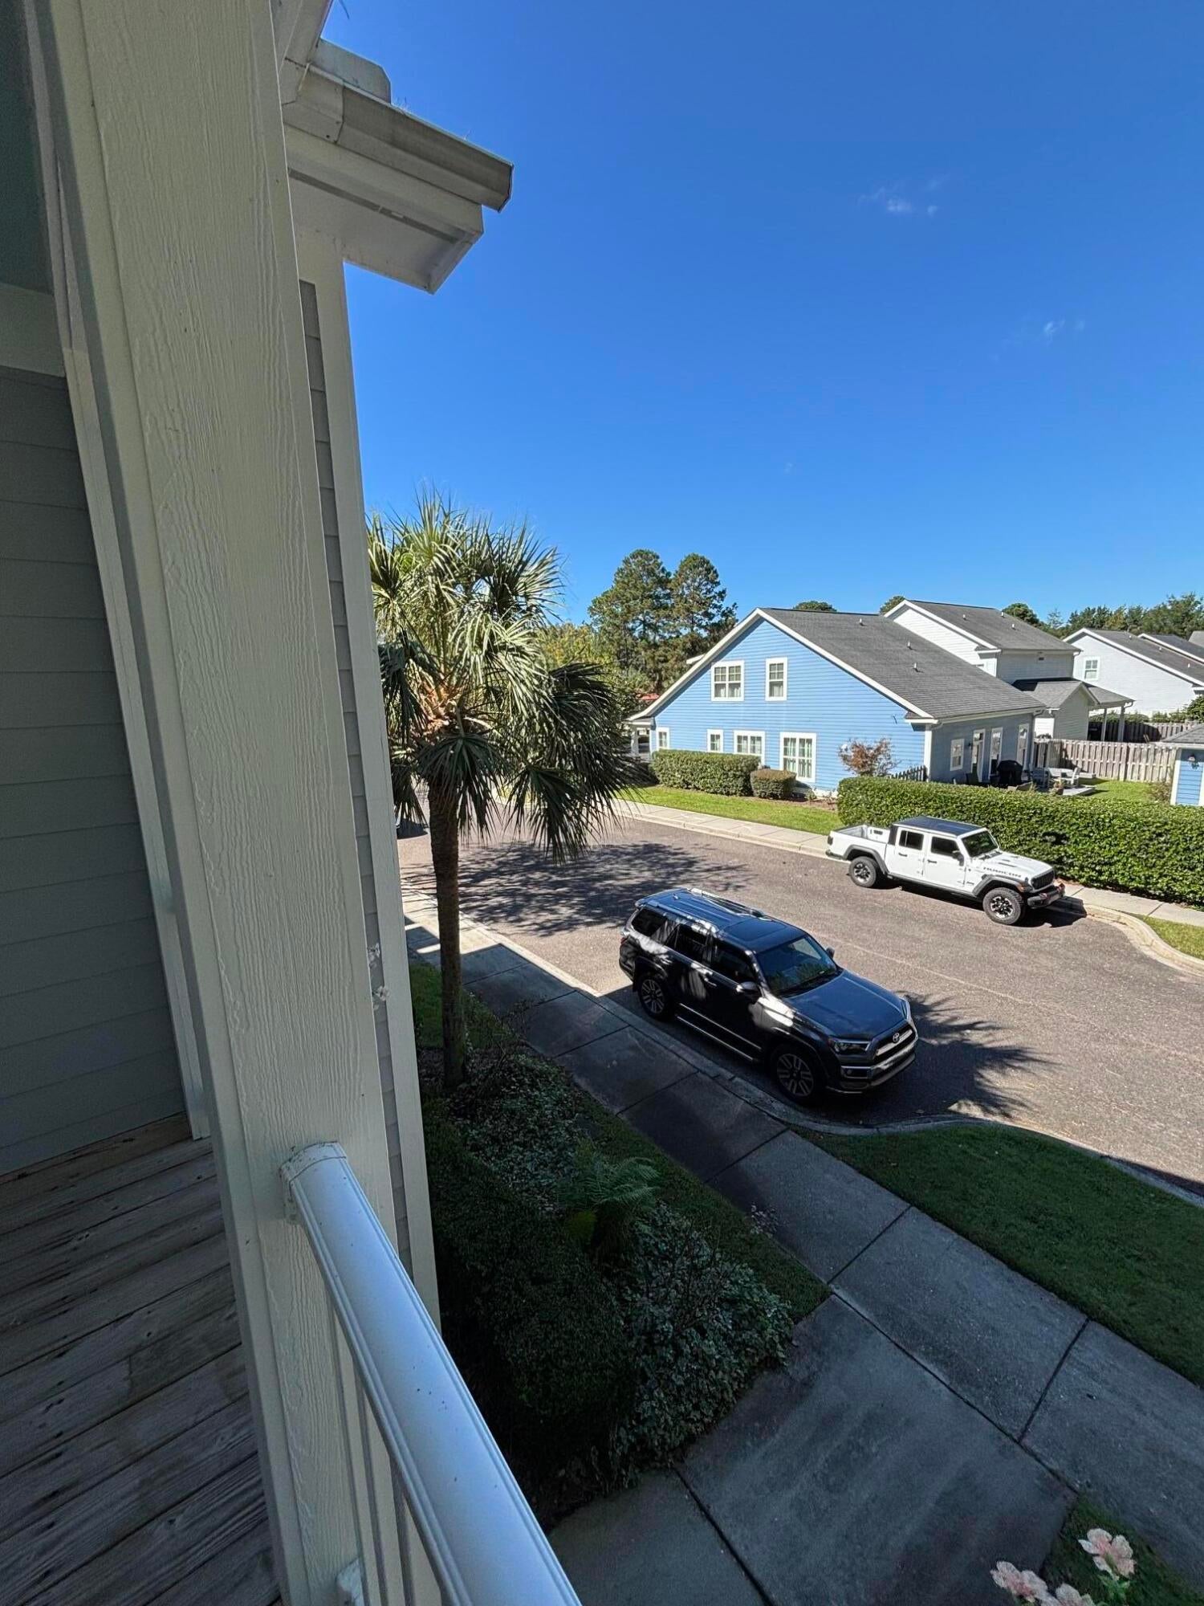
Inviting townhome with open and spacious living area leading to an oversized sunroom with panels for cooler-weather enjoyment (Sunroom has a mini-split hvac system for year round enjoyment). The home offers a main floor primary suite for convenience. A Charleston-style garden leads to the 24′ x 24′ garage with a water hookup for a refrigerator or ice maker. Additional features include a large laundry room with a six-foot pantry, adjustable shelving, and a whole-home music system. Community amenities include a pool, pavilion with fireplace and serving area, two ponds, sidewalks, and a gazebo.
Save
Ask
Tour
Hide
Listing Snapshot
Price
$699,000
Days On Site
0 Days
Bedrooms
3
Inside Area (SqFt)
2,300 sqft
Total Baths
3
Full Baths
2
Partial Baths
1
Lot Size
0.11 Acres
Year Built
2006
MLS Number
26029102
Status
Pending
Property Tax
$1,853
HOA/Condo/Coop Fees
$341.33 monthly
Sq Ft Source
Assessor
Friends & Family
Recent Activity
| 10 hours ago | Listing updated with changes from the MLS | |
| 11 hours ago | Listing first seen on site |
General Features
Acres
0.11
Garage
Yes
Garage Spaces
2
Levels
Two
Parking
DetachedOff StreetGarage Door Opener
Parking Spaces
2
Property Sub Type
Townhouse
Sewer
Public Sewer
SqFt Total
2300
Water Source
Public
Interior Features
Appliances
DishwasherElectric RangeDisposalMicrowaveRefrigeratorTankless Water Heater
Cooling
Ceiling Fan(s)Central Air
Flooring
Ceramic TileWood
Heating
Central
Interior
High CeilingsCeiling Fan(s)Pantry
Laundry Features
Washer Hookup
Master Bedroom
Level - Lower
Save
Ask
Tour
Hide
Exterior Features
Construction Details
Cement Siding
Exterior
Rain Gutters
Fencing
Wood
Lot Features
Corner Lot
Patio And Porch
Front Porch
Roof
Shingle
Community Features
Association Fee
$1024.0
Association Fee Frequency
Quarterly
Community Features
ClubhousePool
MLS Area
21 - James Island
Schools
School District
Unknown
Elementary School
Stiles Point
Middle School
Camp Road
High School
James Island Charter
Listing courtesy of Carolina One Real Estate

Listing information is provided by Participants of the CHS Regional MLS. IDX information is provided exclusively for personal, non-commercial use, and may not be used for any purpose other than to identify prospective properties consumers may be interested in purchasing. Information is deemed reliable but not guaranteed. Copyright 2026, CHS Regional MLS.
Last checked: 2026-10-24 10:46 AM UTC
Neighborhood & Commute
Source: Walkscore
Disclosure: Community information and market data powered by Constellation Data Labs. Information is deemed reliable but not guaranteed.
Save
Ask
Tour
Hide
Did you know? You can invite friends and family to your search. They can join your search, rate and discuss listings with you.