
107 Yeamans WaySummerville, SC 29483
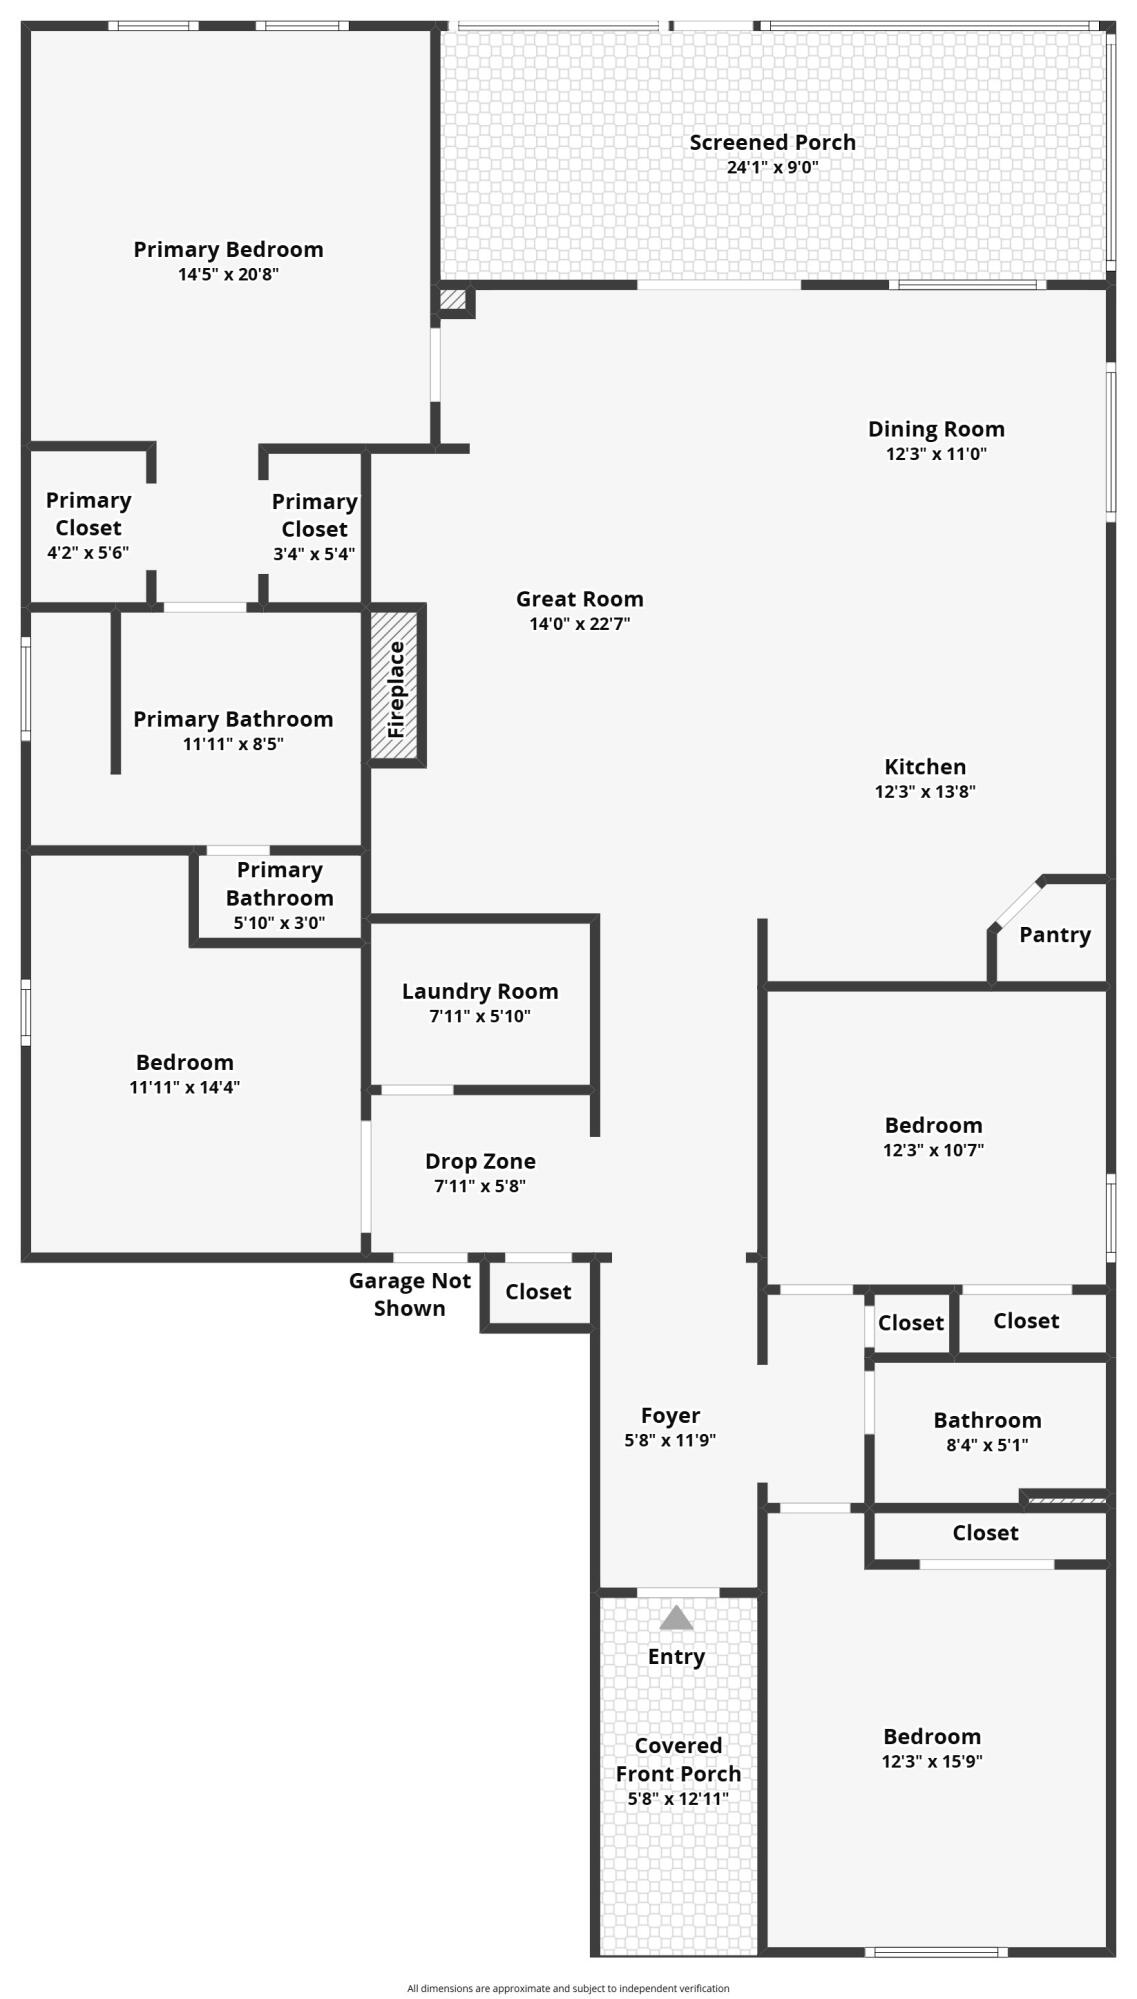
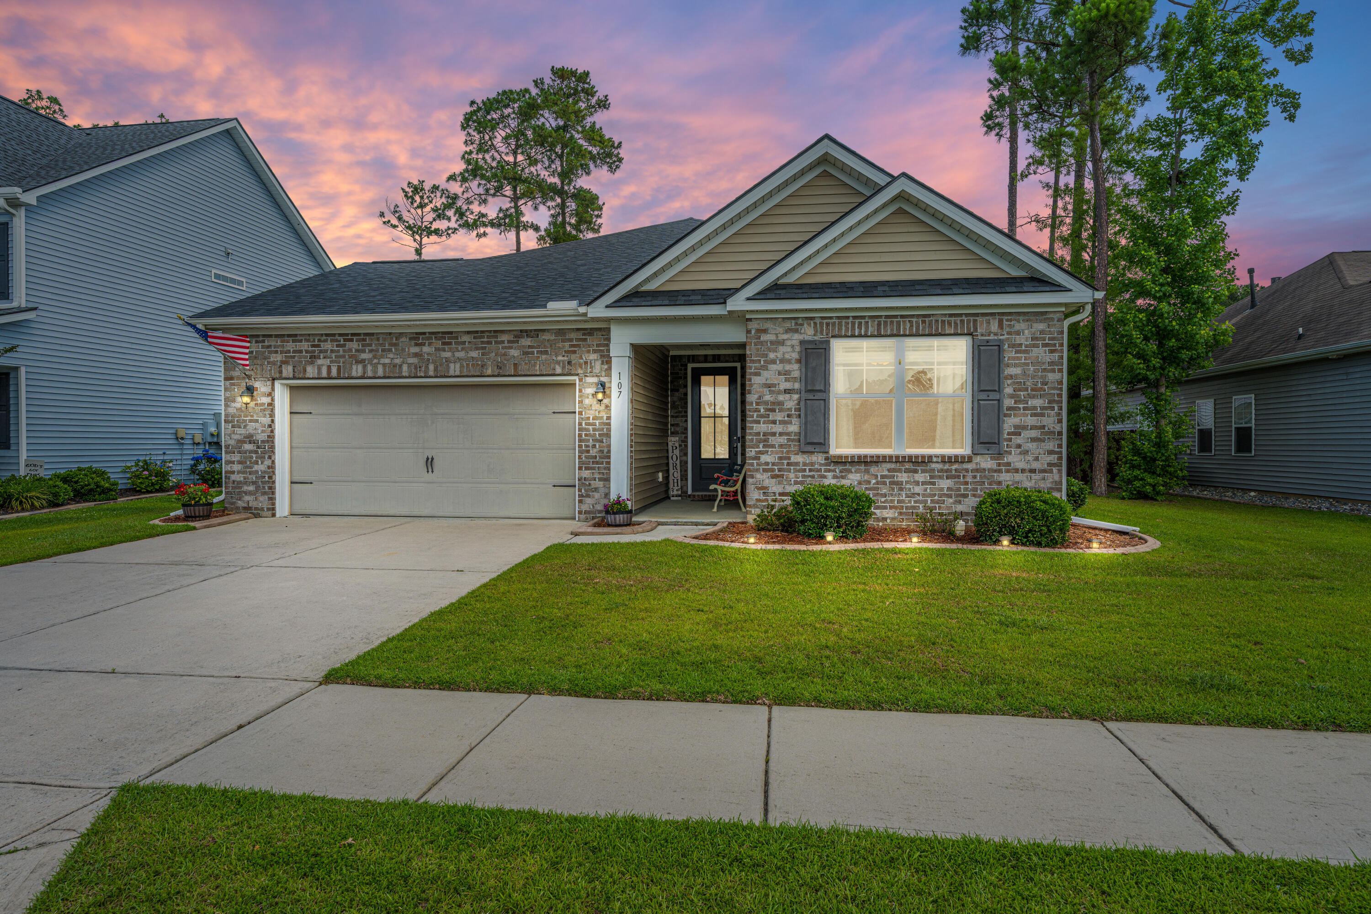
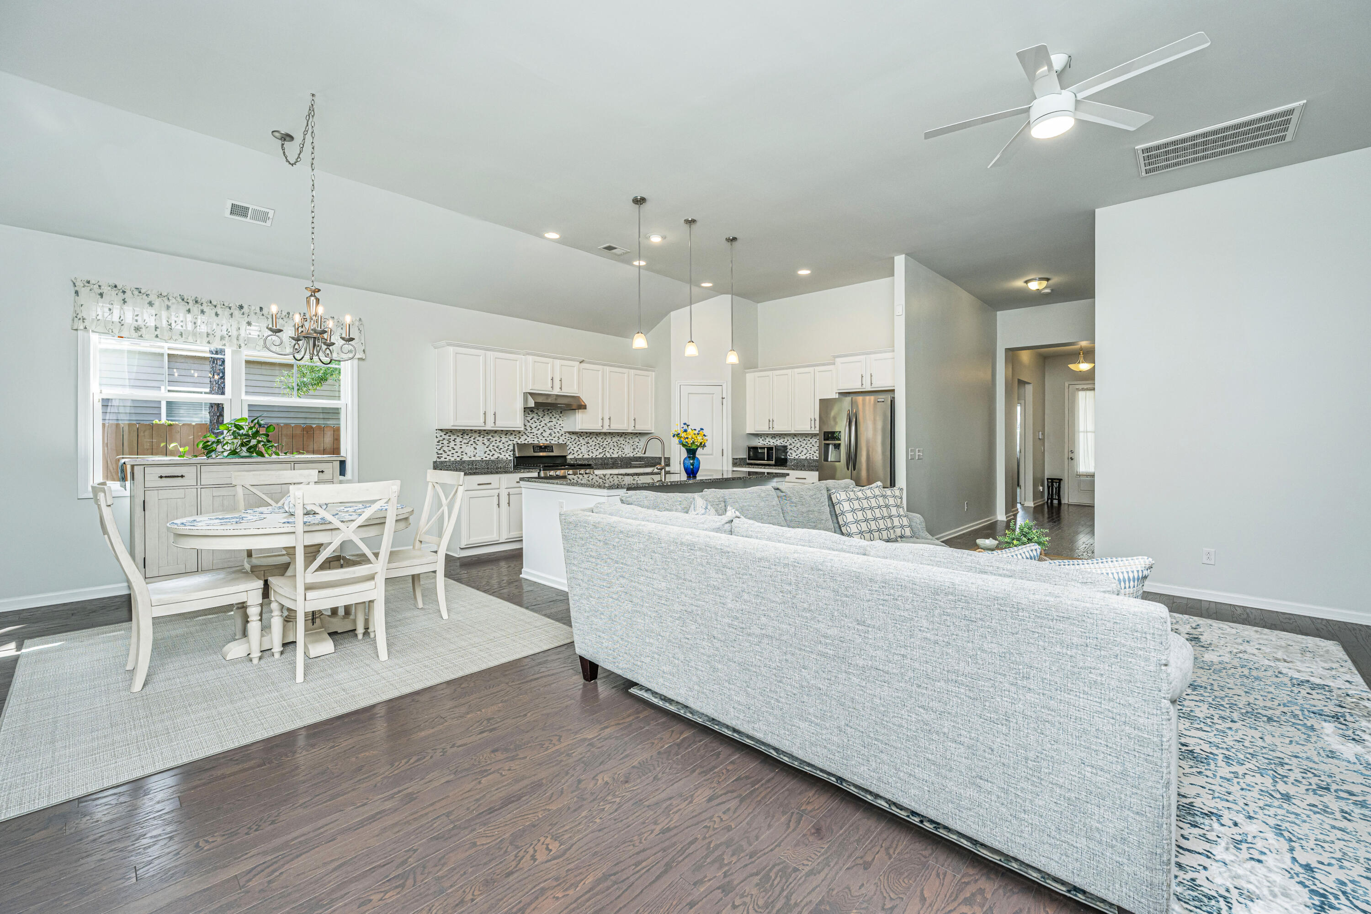
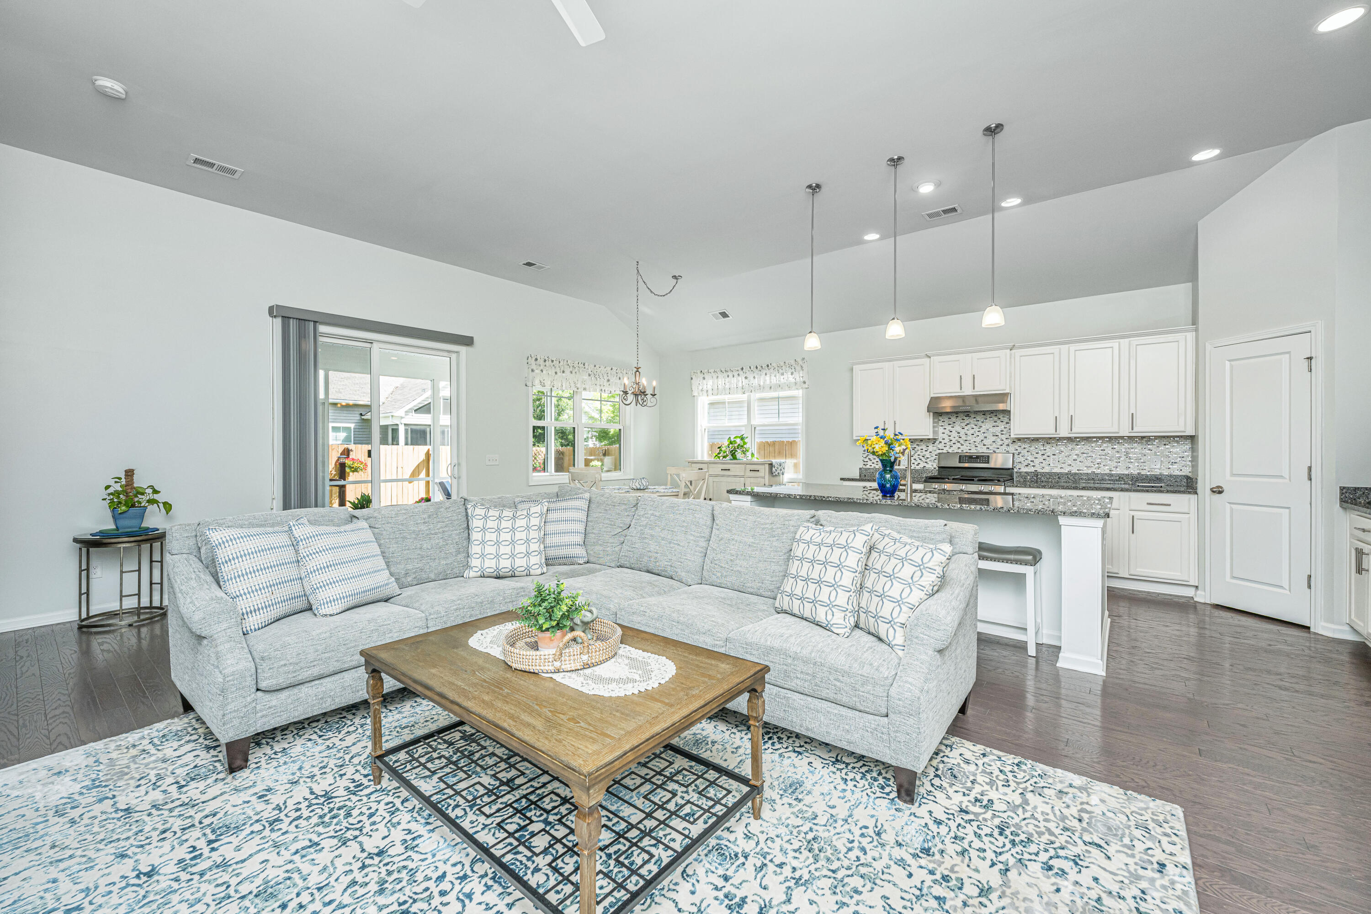
Immaculate One-Story Living in Pine Forest Country ClubExperience effortless luxury in this 2,071 sqft ranch, meticulously maintained and move-in ready. This home features a NEW roof with fresh paint throughout. The open-concept interior boasts new LVP flooring and a chef's kitchen with stone countertops, island, and custom backsplash.The primary suite offers a spa-like bath with double sinks, a walk-in shower, and dual walk-in closets. There are 2 additional bedrooms and flex space as well. Outside, enjoy the screened porch with upgraded tile and grill out on the stone patio. The lush yard is stress-free with an automated sprinkler and custom plant watering system. Includes a generator and a 2-car garage with built-in storage. This is Lowcountry living at its finestNewly Updated & Meticulously Maintained Ranch Located in the prestigious Pine Forest Country Club, this 2,071 sq. ft. ranch offers effortless one-story living with premium upgrades. Interior Highlights: Open-concept floor plan with new LVP flooring in main areas and plush new carpet in bedrooms. The updated kitchen features stone countertops, a center island, and a custom backsplash. Flexible Layout: 3 spacious bedrooms plus a versatile den/office that can serve as a 4th bedroom. Owner's Suite: Large primary bath with double sinks, walk-in shower, and two separate walk-in closets. Outdoor Living: Enjoy the Lowcountry breeze on the screened-in patio with upgraded tile or the extended grilling deck. The yard is fully automated with a sprinkler system and custom plant irrigation. Essential Extras: Attached 2-car garage with custom storage, Generator included, fresh paint throughout, and a brand-new roof.
| 2 hours ago | Listing updated with changes from the MLS® | |
| 3 hours ago | Listing first seen on site |

Listing information is provided by Participants of the CHS Regional MLS. IDX information is provided exclusively for personal, non-commercial use, and may not be used for any purpose other than to identify prospective properties consumers may be interested in purchasing. Information is deemed reliable but not guaranteed. Copyright 2026, CHS Regional MLS.
Last checked: 2026-05-27 03:21 PM UTC
Did you know? You can invite friends and family to your search. They can join your search, rate and discuss listings with you.