Save
Ask
Tour
Hide
Share
$385,000
12 Days On Site

451 Camellia Bloom Drive
Moncks Corner, SC 29461

For Sale|Single Family Residence|Active
5
Beds
3
Total Baths
2
Full Baths
1
Partial Bath
2,358
SqFt
$163
/SqFt
2024
Built
Subdivision:
Cypress Preserve
County:
Berkeley
Listing courtesy of Tabby Realty LLC
Call Now: 888-974-7253
Is this the listing for you? We can help make it yours.
888-974-7253
451 Camellia Bloom Drive451 Camellia Bloom Drive451 Camellia Bloom Drive451 Camellia Bloom Drive
Save
Ask
Tour
Hide
Share

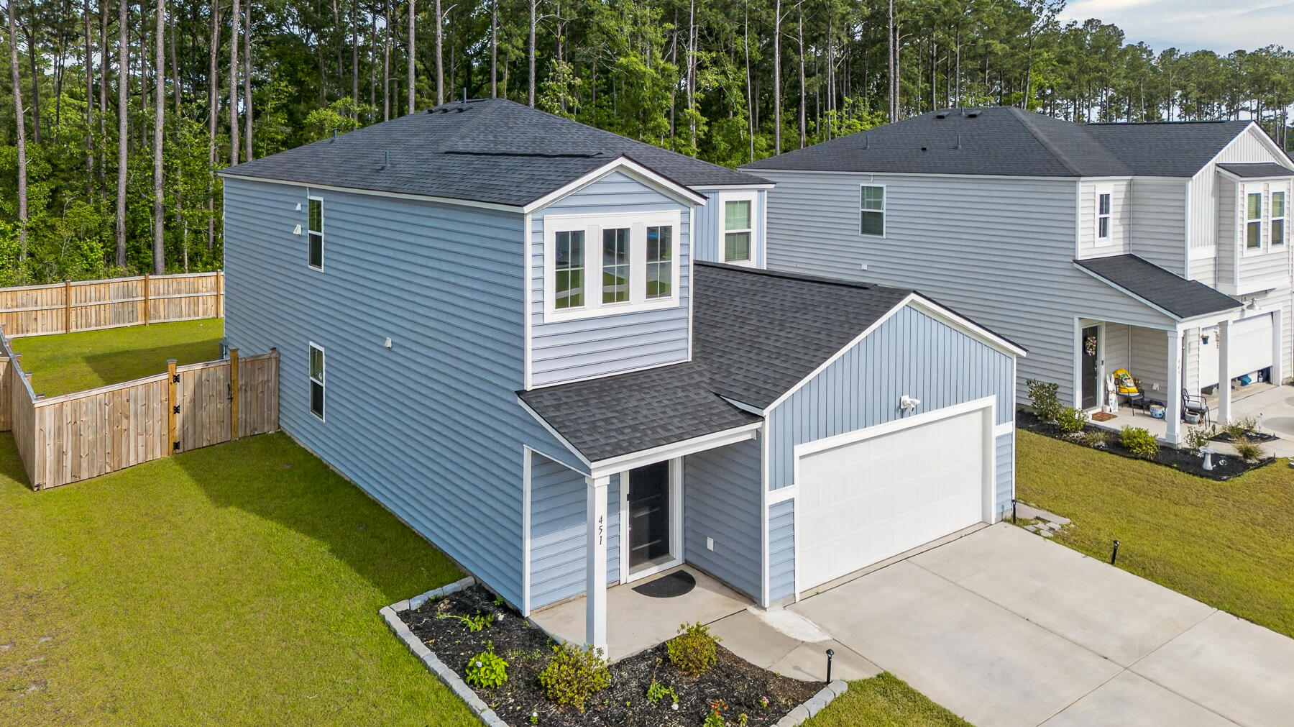
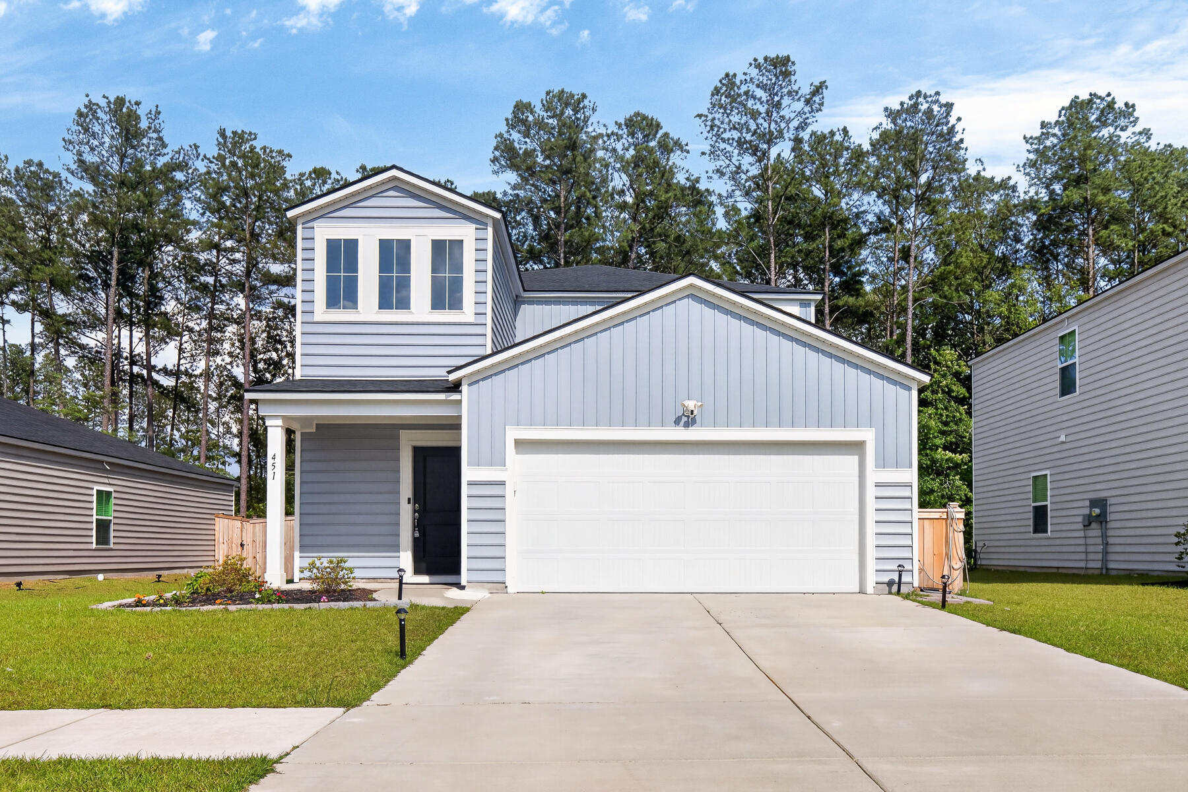
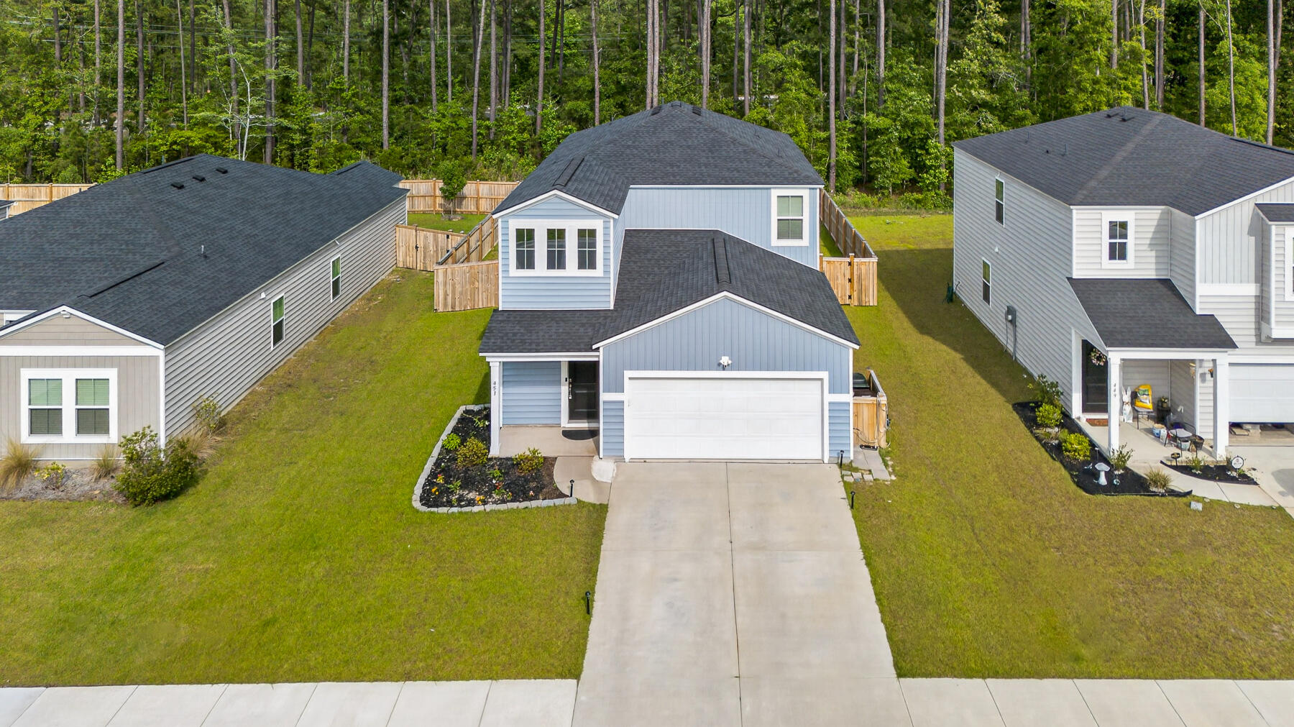
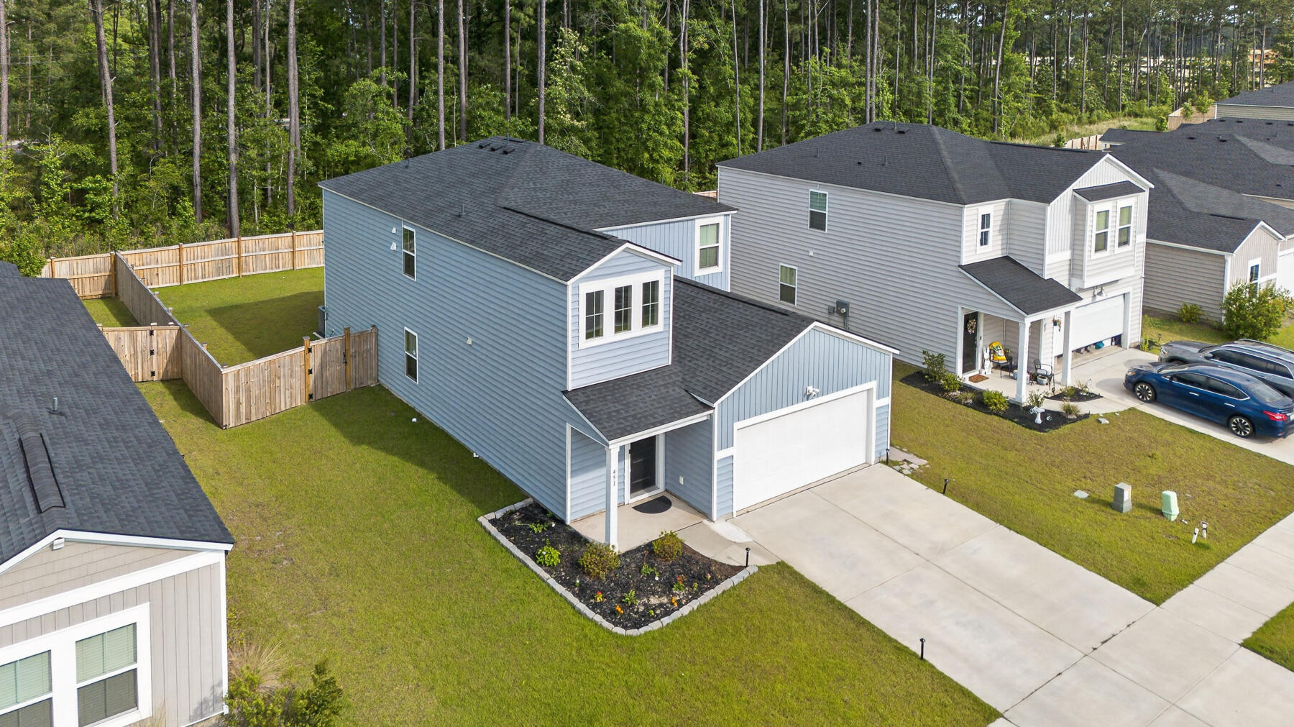
From the moment you arrive you will love the way this home sits on a wooded lot with no neighbors behind you! SKIP the process of having to put a fence up, it's already done for you! Large double car width driveway, landscaped leading you right to your front porch. As you enter the home the first thing you will notice is the foyer has a ton of natural lighting with the bay windows and as you enter the kitchen/dining room area you will notice the OPEN concept living with the perfect space to have guests over! Kitchen features granite countertops, pantry, ISLAND, and stainless steel appliances. Just out the backdoor is a fenced in back yard for your furry friends and a covered patio for those afternoon bbq's! The primary bedroom suite is located DOWNSTAIRS away from the other bedrooms.For that added level of privacy. Up the stairs is a LOFT for that extra play space or entertainment space. Primary bedroom downstairs with FOUR MORE bedrooms upstairs, each with their own closets and space to make it their own. This house is READY for you to call it home! Schedule your showing today!

Save
Ask
Tour
Hide
Share
Listing Snapshot
Price 
$385,000
Days On Site 
12 Days
Bedrooms 
5
Inside Area (SqFt) 
2,358 sqft
Total Baths 
3
Full Baths 
2
Partial Baths 
1
Lot Size 
0.15 Acres
Year Built 
2024
MLS® Number 
26013880
Status 
Active
Property Tax 
$2,302.53
HOA/Condo/Coop Fees 
$66.67 monthly
Sq Ft Source 
N/A
Friends & Family
Recent Activity
2 weeks agoListing updated with changes from the MLS®
2 weeks agoListing first seen on site
General Features
Acres 
0.15
Foundation 
Slab
Garage 
Yes
Garage Spaces 
2
Levels 
Two
Parking 
Off Street
Parking Spaces 
2
Property Sub Type 
Single Family Residence
Sewer 
Public Sewer
SqFt Total 
2358
Style 
Traditional
Water Source 
Public
Interior Features
Cooling 
Central Air
Heating 
Central
Interior 
Entrance FoyerPantry
Laundry Features 
Laundry Room
Master Bedroom 
Level - Lower
Save
Ask
Tour
Hide
Share
Exterior Features
Construction Details 
Vinyl Siding
Fencing 
Wood
Lot Features 
Wooded
Patio And Porch 
CoveredFront Porch
Roof 
Shingle
Community Features
Association Dues 
200
Community Features 
ParkPool
Financing Terms Available 
CashConventionalFHAUSDA LoanVA Loan
HOA Fee Frequency 
Quarterly
MLS Area 
72 - G.Cr/M. Cor. Hwy 52-Oakley-Cooper River
Schools
School District
Unknown
Elementary School
Foxbank
Middle School
Berkeley
High School
Berkeley
Listing courtesy of Tabby Realty LLC


Listing information is provided by Participants of the CHS Regional MLS. IDX information is provided exclusively for personal, non-commercial use, and may not be used for any purpose other than to identify prospective properties consumers may be interested in purchasing. Information is deemed reliable but not guaranteed. Copyright 2026, CHS Regional MLS.
Last checked: 2026-05-26 05:01 PM UTC

Neighborhood & Commute
Source: Walkscore
Disclosure: Community information and market data powered by Constellation Data Labs. Information is deemed reliable but not guaranteed.
Save
Ask
Tour
Hide
Share