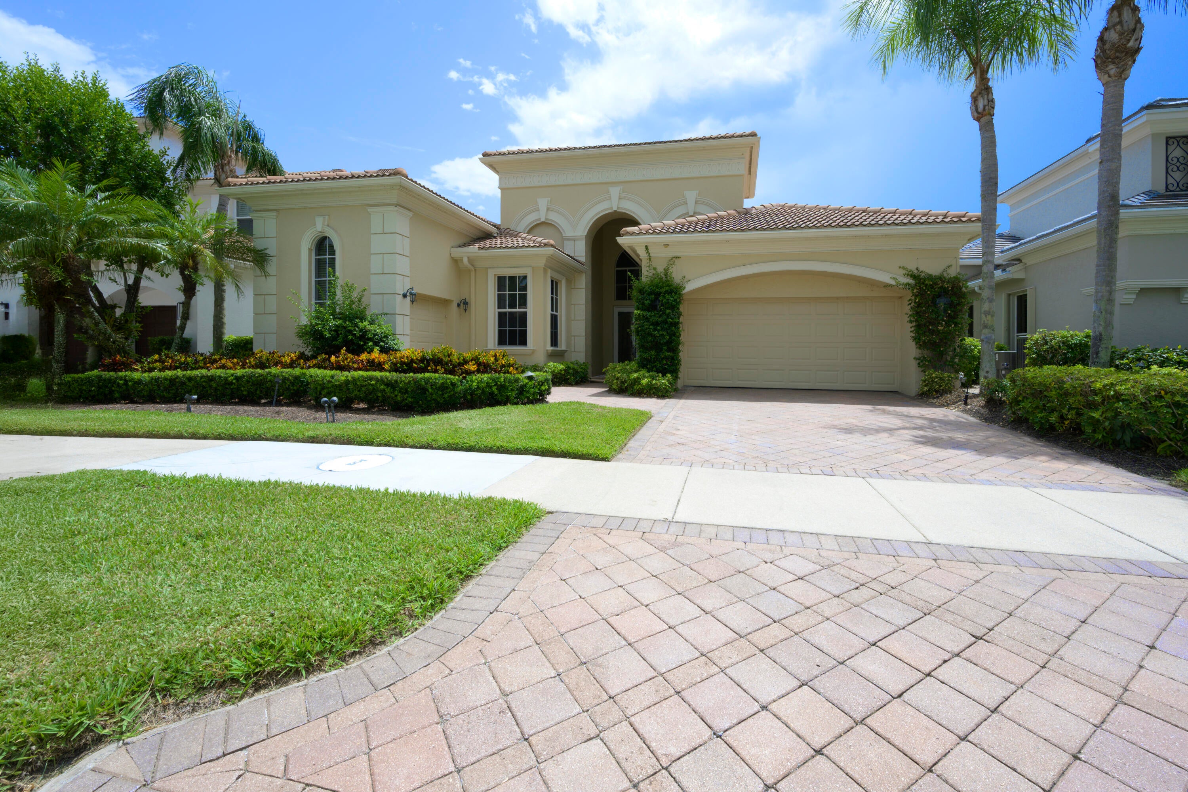
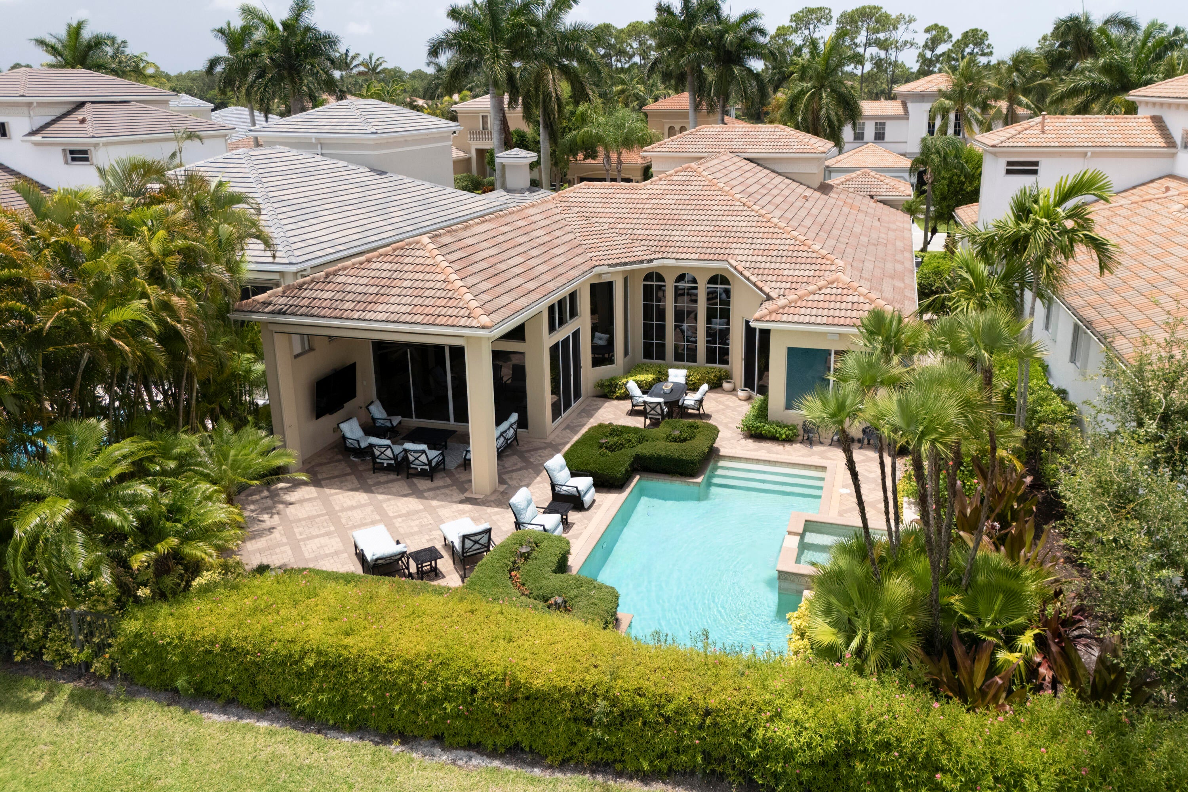
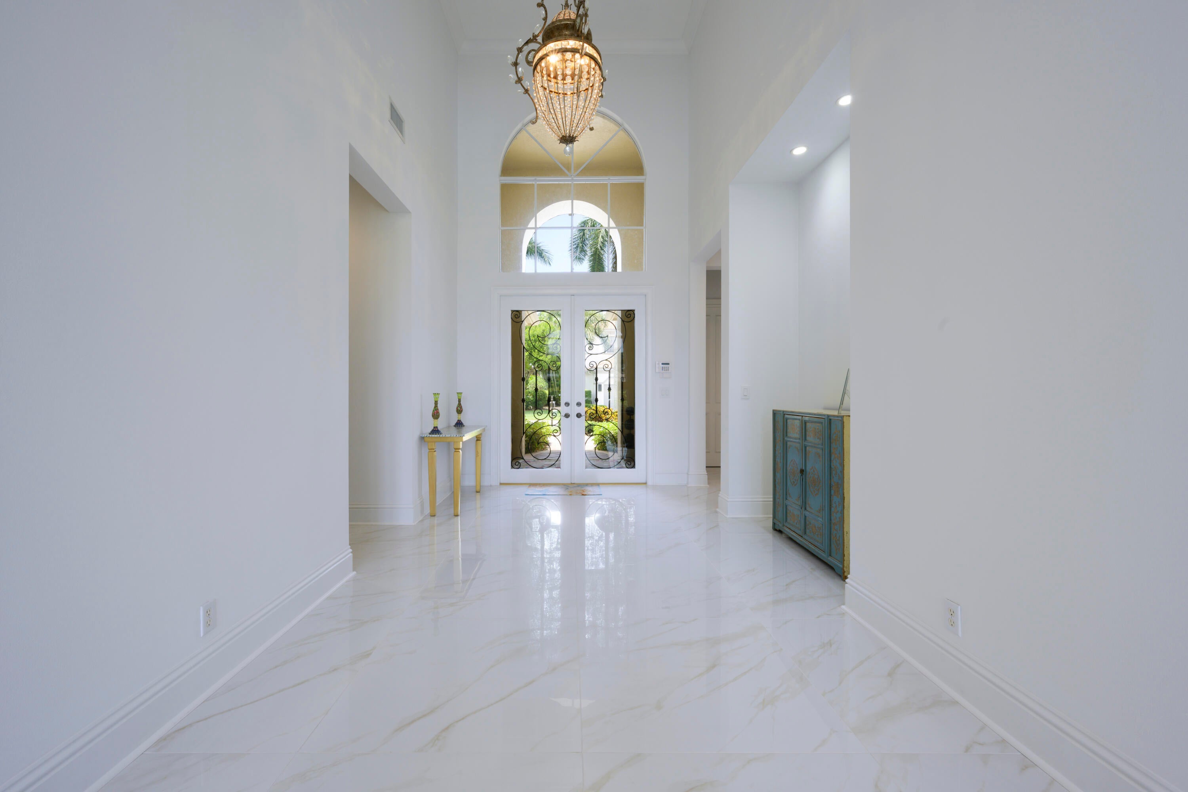
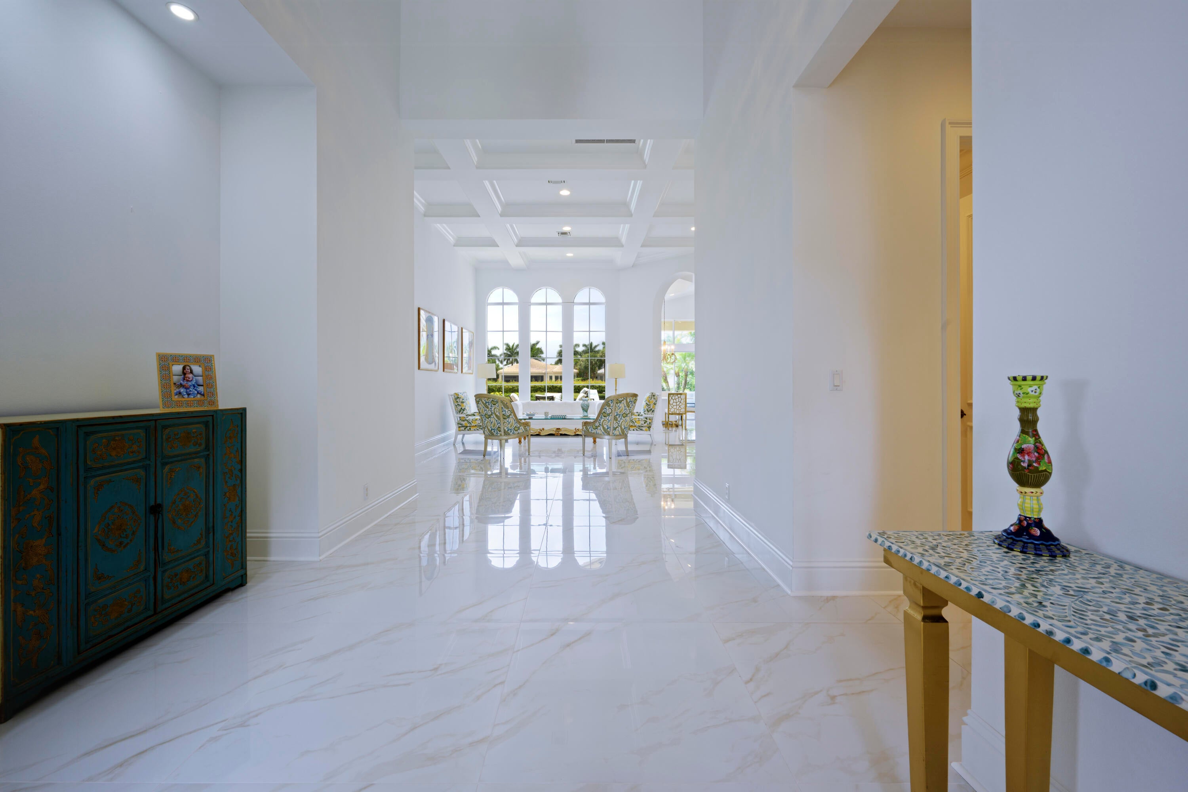
Situated in the country club of Mirasol, this waterfront one story residence offers 3,148 square feet of thoughtfully designed living space in an open , high ceiling , large rooms design. The home features three bedrooms, three and a half bathrooms, and a office/den or 4th bedroom, and a two-car garage and golf cart garage providing ample accommodation for multiple vehicles with long driveway. The house has a large lanai with a phantom screen looking at a long Lake view. the kitchen has been redone with high end appliances and new countertops and backsplash. new porcelain tile floors, and wood flooring in the bedrooms. New interior paint makes it very light and bright. Primary bedroom has a sitting area looking at the large pool and spa and lake. welcome home!
Save
Ask
Tour
Hide
Share
Listing Snapshot
Price
$2,900,000
Days On Site
0 Days
Bedrooms
3
Inside Area (SqFt)
3,148 sqft
Total Baths
4
Full Baths
3
Partial Baths
1
Lot Size
0.2 Acres
Year Built
2005
MLS® Number
B26063500
Status
Active
Property Tax
$35,225.67
HOA/Condo/Coop Fees
$1,140.67 monthly
Sq Ft Source
Plans
Friends & Family
React
Comment
Invite
No Comments Yet
Did you know? You can invite friends and family to your search. They can join your search, rate and discuss listings with you.
Recent Activity
13 hours ago
Listing first seen on site
18 hours ago
Listing updated with changes from the MLS®
General Features
Acres
0.2
Attached Garage
Yes
Direction Faces
West
Garage
Yes
Garage Spaces
2.5
Levels
One
Number Of Stories
1
Parking
AttachedGarageGolf Cart Garage
Parking Spaces
4
Pets
Breed RestrictionsYes
Property Sub Type
Single Family Residence
Security
Security System OwnedGated with GuardGated CommunitySmoke Detector(s)Security Guard
Sewer
Public Sewer
Special Circumstances
Standard
SqFt Total
3992
Utilities
Cable ConnectedNatural Gas AvailableSewer AvailableUnderground UtilitiesWater Available
Water Source
Public
Zoning
PCD (city)
Interior Features
Appliances
DryerDishwasherFree-Standing FreezerDisposalGas RangeGas Water HeaterIce MakerRefrigeratorWater HeaterWasher


Did you know? You can invite friends and family to your search. They can join your search, rate and discuss listings with you.